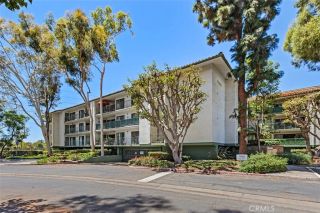
3081 Via Serena South C, Laguna Woods, CA 92637
- 2 beds |
- 2 baths |
- 989 sqft
 Condominium
  Built in 1971
  5.77acre lot
 —— car garage
  $546/sqft
  Listed 2 days ago
Property Description
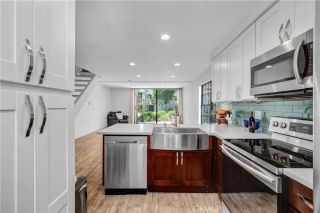
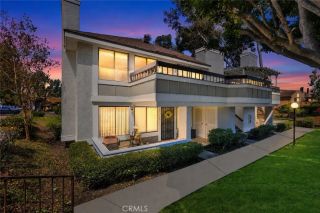
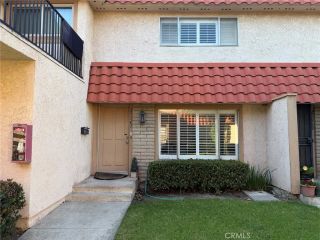
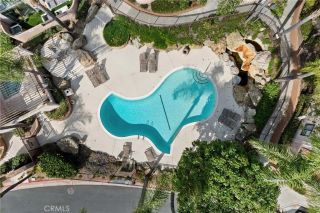
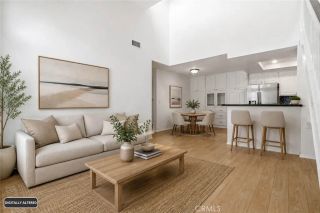
Remodeled "Ventura" cottage - no steps, no one above or below, close to carport and conveniently located between Gates 7 and 8 for easy access in and out of the community. South facing with a sunny, covered entry including vertical side light to allow extra light at the front door. Inside, you'll love the engineered wood and tile flooring, skylights, smooth ceilings, modern wood ceiling fans, dual pane windows with plantation shutters, central HVAC and side by side washer/dryer. Spacious living room area features wood-burning fireplace and sliding door leading to the large, tiled patio. The patio is bright yet nicely tree shaded including a lovely Crepe Myrtle. Kitchen area is brightened with a skylight, stainless appliances and recessed lighting. Quartz countertops and dual level breakfast bar area provide nice separation while still providing an open feeling. Guest bathroom houses a tiled walk-in shower with glass enclosure, updated vanity and Solartube for energy-efficient lighting. Both bedrooms feature southwest facing windows for afternoon brightness. Guest room has closet conversion creating a built-in desk area and ceiling fan. Primary en-suite bathroom has granite topped vanity and walk-in shower. Residents enjoy two championship golf courses, five swimming pools and spas, seven clubhouses, tennis and pickleball courts, three fitness centers, an equestrian center, community transportation, RV parking, gardening centers, performing arts venues, art studios, woodworking facilities, and more than 250 clubs and organizations. Just minutes from premier shopping, dining,
- Listing Status:
- Active
- Date Added:
- August 10, 2026
- Data Last Updated:
- August 11, 2026 at 11:11PM
- Listing Office:
- Laguna Premier Realty Inc. : 949-900-6930
- Listing Agent:
- Donna Empfield : 949-939-5747
- MLS ID:
- OC26172525
- General: Community/Common
- Style: Cottage
- Pool: Association
- Parking: AssignedParking spaces: 1
- Roofing: Common Roof
- General: 1
- HOA Amenities: Banquet FacilitiesBilliard RoomBocce Ball CourtCard RoomCommon RV ParkingControlled AccessGuardGym/Ex RoomMeeting RoomOther CourtsPaddle TennisPet RulesPets PermittedSport CourtHorse TrailsPoolSecurityCable/TV ServicesExterior (Landscaping)Exterior Bldg MaintenanceSewerTrash PickupWaterSecurity909.59Monthly
- Originating MLS: California Regional MLS
- County: Orange
- Zoning: 93212027
- View: Neighborhood
- Fencing: Wood
- Restrictions: CC&R's
- Utilities: Cable ConnectedElectricity ConnectedUnderground UtilitiesNatural Gas Not AvailableSewer ConnectedWater Connected
- Water: Public
- Sewer: Public Sewer
- Source: California Regional MLS
This listing courtesy of Donna Empfield , Laguna Premier Realty Inc.
Monthly Payment
- Principal & Interest $
- Property Taxes $
- Home Insurance $
- VA Funding Fee $

 New - 3 days ago