3082 Via Serena South A, Laguna Woods, CA 92637
- 3 beds |
- 2 baths |
- 1,181 sqft
 Condominium
  Built in 1971
  5.77acre lot
 —— car garage
  $580/sqft
  Listed 13 days ago
Property Description
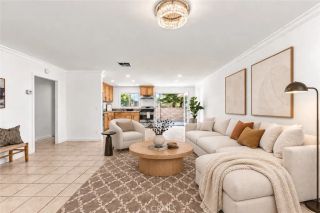
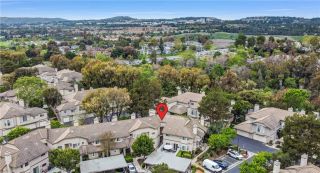
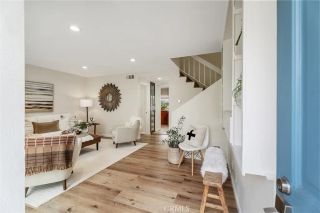
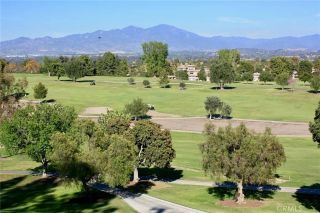
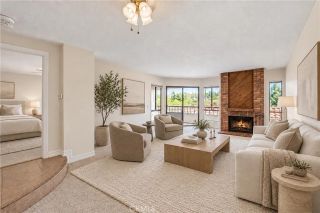
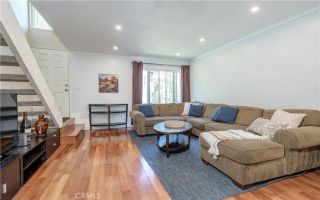
Welcome to 3082 Via Serena South Unit A, a beautifully remodeled 3-bedroom, 2-bath condominium located within Gate 7 & 8 of the highly sought-after Laguna Woods Village community. Thoughtfully updated throughout, this turnkey home blends modern finishes, timeless design, and comfortable living in one of Orange Countys premier active-adult communities. With no stairs and no units above or below, it is the ideal home in this 55+ community. Step inside to discover spacious main living areas enhanced by luxury vinyl plank flooring, recessed lighting, beautifully smooth-textured ceilings, and elegant crown molding. The remodeled kitchen is both stylish and functional, featuring crisp white shaker cabinetry, quartz countertops, and stainless steel appliances including a dishwasher, range, and microwave hood. Both bathrooms have been fully remodeled with contemporary finishes, including an inviting primary bath. Dual-pane windows throughout the home provide energy efficiency while allowing natural light to fill the living spaces. Property features central heating and air as well it's own designated carport with extra storage. The private patio offers a peaceful outdoor extension of the home and features dual sliding doors for easy indoor-outdoor accessperfect for enjoying your morning coffee, entertaining guests, or simply relaxing in the Southern California sunshine. Lush trees and landscaping in the front of the home for you to enjoy. Beyond the home, Laguna Woods Village offers an exceptional resort-style lifestyle for active adults 55 and better. Residents enjoy access to an i
- Listing Status:
- Active
- Date Added:
- September 17, 2026
- Data Last Updated:
- September 22, 2026 at 5:11PM
- Listing Office:
- First Team Real Estate : 949-857-2121
- Listing Agent:
- Valerie Neeley : 562-599-9216
- MLS ID:
- OC26196950
- Pool: Community/CommonAssociation
- Parking: Parking spaces: 1
- Roofing: Tile/Clay
- General: 1
- HOA Amenities: GuardMeeting RoomPoolSecurityExterior Bldg MaintenanceSecurity910.0Monthly
- Originating MLS: California Regional MLS
- County: Orange
- Zoning: 93212029
- View: Trees/Woods
- Fencing: Wood
- Restrictions: CC&R's
- Utilities: Electricity ConnectedSewer Connected
- Water: Public
- Sewer: Public Sewer
- Source: California Regional MLS
This listing courtesy of Valerie Neeley , First Team Real Estate
Monthly Payment
- Principal & Interest $
- Property Taxes $
- Home Insurance $
- VA Funding Fee $

 New - 19 hours ago