3107 Via Serena South P, Laguna Woods, CA 92637
- 2 beds |
- 2 baths |
- 1,079 sqft
 Condominium
  Built in 1972
  5.63acre lot
 —— car garage
  $369/sqft
  Listed 2 months ago
Property Description
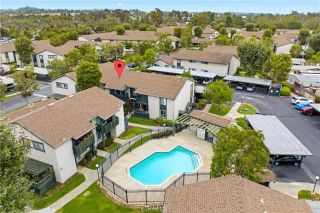
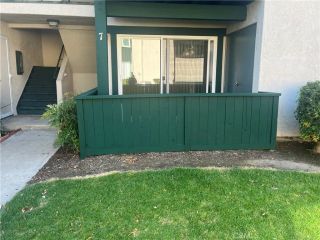
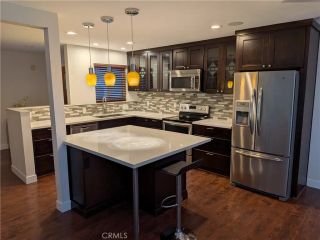
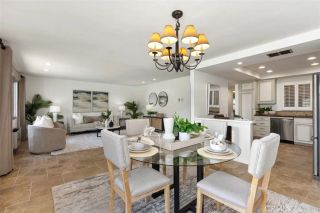
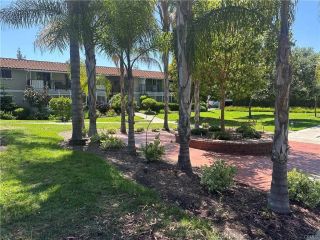
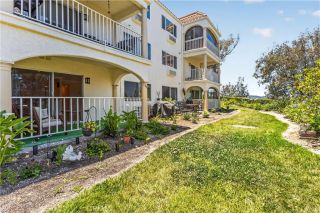
Charming 2-bedroom, 2-bath condo located in the highly sought-after Laguna Woods Village. This desirable single-level, street-level home offers easy access with no stairs and no one above, providing both convenience and privacy. The interior has been refreshed with new plank flooring and fresh paint throughout, creating a clean and inviting living space. Upon entry, youre welcomed into a spacious living room filled with natural light, highlighted by a large sliding glass door that opens to your own private patioperfect for relaxing or enjoying the outdoors. The kitchen is fully equipped with all appliances, including a refrigerator, new garbage disposal, and an in-unit washer and dryer for added convenience. Both bedrooms offer direct access to the patio, allowing you to enjoy peaceful mornings and evenings right from your room. The layout includes two well-sized bathroomsone featuring a walk-in shower and the other a tub/shower combination. Ample closet space and additional storage can be found throughout the home. Ideally situated at the end of a quiet cul-de-sac, this home is part of the vibrant 55+ community of Laguna Woods Village, offering an incredible array of amenities including 5 swimming pools, 2 fitness centers, 7 clubhouses, golf courses, tennis courts, bocce ball, an equestrian center, and much more. Enjoy resort-style living in one of Orange Countys premier active adult communities.
- Listing Status:
- Pending
- Date Added:
- April 8, 2026
- Data Last Updated:
- July 6, 2026 at 7:12AM
- Listing Office:
- Real Broker : 619-248-6434
- Listing Agent:
- Karim Wahba : 949-943-4186
- MLS ID:
- OC26073609
- Appliances: DishwasherDryerMicrowaveRefrigeratorWasherElectric OvenElectric Range
- Flooring: LaminateTile
- A/C: Wall/Window
- Heating: Forced Air Unit
- Fireplace: N/K
- Disability Feature: Lowered Light SwitchesNo Interior StepsParkingRamp - Main Level
- General: Community/Common
- Pool: AssociationCommunity/Common
- Parking: AssignedParking spaces: 0
- General: 1
- HOA Amenities: Billiard RoomBocce Ball CourtControlled AccessPoolSecuritySport CourtExterior Bldg MaintenanceSecurity910.0Monthly
- Originating MLS: California Regional MLS
- County: Orange
- Zoning: 93220023
- View: Neighborhood
- Utilities: Cable AvailableElectricity AvailablePhone AvailableSewer AvailableWater Available
- Water: Public
- Sewer: Public Sewer
- Source: California Regional MLS
This listing courtesy of Karim Wahba , Real Broker
Monthly Payment
- Principal & Interest $
- Property Taxes $
- Home Insurance $
- VA Funding Fee $