4025 Calle Sonora Este 1C, Laguna Woods, CA 92637
- 2 beds |
- 2 baths |
- 1,189 sqft
 Condominium
  Built in 1977
  —— sqft lot
  —— car garage
  $378/sqft
  Listed 8 days ago
Property Description
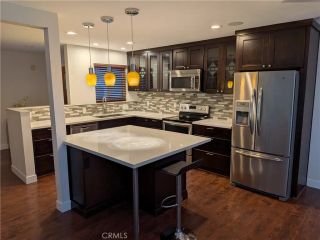
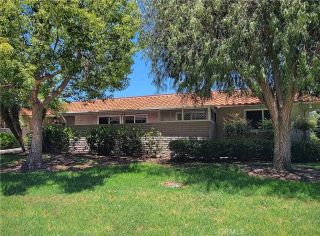
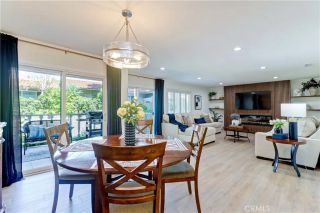
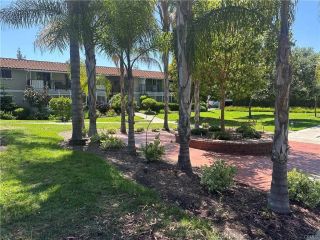
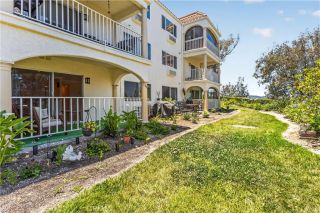
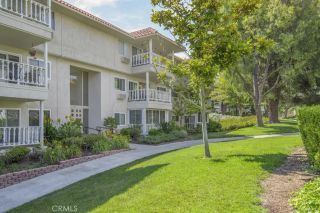
NO STEPS, MOUNTAIN VIEWS, DESIRABLE VILLA NUEVA MODEL, GATE 14 LOCATION AND MORE! Welcome to this beautiful ground-floor Villa Nueva model located in the prestigious 55+ Laguna Woods Village Community. Situated in the highly sought-after Gate 14 location, enjoy a scenic drive through the guard-gated entrance and along a picturesque tree-lined street to this exceptional home. Offering single-level, no-step living, this light, bright, and airy residence enjoys a private setting with a charming breezeway and lush lawn separating the home from the parking area. Take in beautiful Saddleback Mountain views and serene greenbelt vistas from the living room, dining room, kitchen, and spacious patio, which offers direct access to the landscaped grounds. With tasteful finishes throughout, the home features granite kitchen countertops, stainless steel appliances, recessed lighting, an electric wall fireplace, stylish tile flooring, fresh interior paint, and brand-new carpet in the bedrooms. A conveniently located laundry room is just steps away. Adding to the appeal, the HOA is currently completing exterior beautification improvements to this building, including fresh exterior paint and updated landscaping, enhancing both curb appeal and the overall setting of this desirable location. Experience resort-style living at its finest in Laguna Woods Village, featuring 7 clubhouses, 5 pools, 2 fitness centers, 2 professional golf courses with pro shop, tennis and pickleball courts, private library, restaurant and lounge, equestrian center with stables, ceramics and woodworking studios, an 81
- Listing Status:
- Active
- Date Added:
- June 10, 2026
- Data Last Updated:
- July 6, 2026 at 12:13AM
- Listing Office:
- First Team Real Estate : 949-240-7979
- Listing Agent:
- Amy Balsz : 949-246-5222
- MLS ID:
- OC26137259
- General: Community/Common
- Pool: Community/CommonAssociation
- Parking: AssignedParking spaces: 1
- General: Stucco1
- HOA Amenities: Banquet FacilitiesBilliard RoomBocce Ball CourtCall for RulesCard RoomCommon RV ParkingControlled AccessGuardGym/Ex RoomMeeting RoomPet RulesPets PermittedPicnic AreaPlaygroundSport CourtHorse TrailsPoolSecurityCable/TV ServicesExterior (Landscaping)Exterior Bldg MaintenanceSewerTrash PickupWaterSecurity931.58Monthly
- Originating MLS: California Regional MLS
- County: Orange
- Zoning: 93490375
- View: Mountains/HillsPanoramicNeighborhoodTrees/WoodsCity Lights
- Fencing: Wrought Iron
- Restrictions: CC&R's
- Utilities: Cable ConnectedElectricity ConnectedSewer ConnectedWater Connected
- Water: Public
- Sewer: Public Sewer
- Source: California Regional MLS
This listing courtesy of Amy Balsz , First Team Real Estate
Monthly Payment
- Principal & Interest $
- Property Taxes $
- Home Insurance $
- VA Funding Fee $