5349 ALGARROBO P, Laguna Woods, CA 92637
- 2 beds |
- 2 baths |
- 1,137 sqft
 Condominium
 Built in 1973
 11.42acre lot
 —— car garage
 $413/sqft
 Listed 1 day ago
Property Description
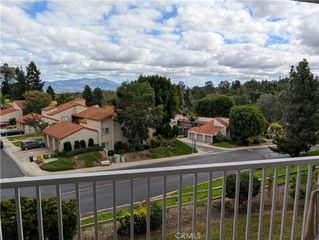
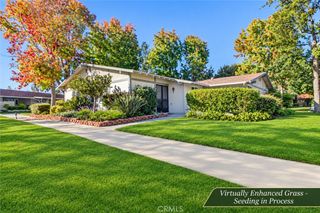
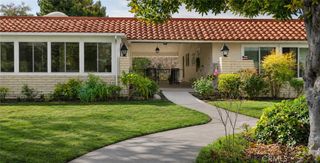
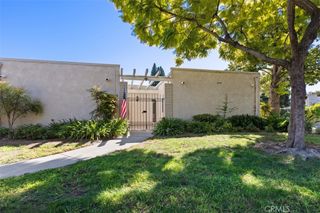
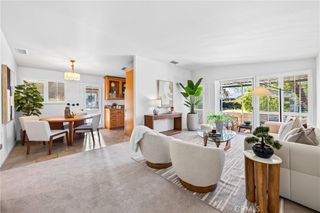
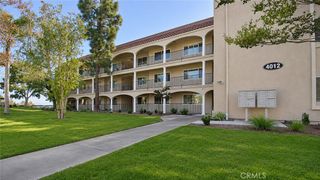
Incredibly remodeled Casa Vista, single level with no-one above or below your new home. Enter into the sunlit interior, with the living room offering an entire wall of dual pane windows and a sliding door which opens out to a private fully enclosed patio with a custom gate patio door and tiled flooring. Enjoy morning coffee or relax in the evening enjoying complete privacy due to the 5’ solid enclosure with sliding windows. Inside, this beautiful remodel includes wood style laminate floors thru-out, newer lighting creating an inviting atmosphere and fresh interior paint. Enjoy time in the kitchen, which will please any chef with stainless Whirlpool appliances including microwave, expansive granite counters, a skylight plus a generous amount of cabinetry with one offering sheet dividers and a pantry cabinet. The adjoining dining area is highlighted with custom lighting and offers plentiful room for dining table and any buffet etc. Down the hallway finds a full size stacked LG washer and dryer which adds daily convenience as will the central air conditioning and heat. The two bedrooms offer lighted ceiling fans, the primary suite provides a walk-in closet, with the remodeled primary bath offering a newer vanity, hardware and custom mirror with a window providing natural light and fresh breezes. The secondary bedroom opens to the patio and provides mirrored wardrobe doors. Secondary bath provides a step-in shower & newer hardware and mirror. The carport is just adjacent to home and furnishes an electrical outlet, (most do not) and storage cabinet. This is a great location, just around the corner sits Clubhouse 6, and easy access to the Laguna Woods entry gates. Don’t miss the opportunity to live in a home without any neighbors above or below and a very easy access to the beautifully maintained courtyard of this home with no steps at all. Laguna Woods sits just a few miles from the So Cal coastline with all the offerings of Southern California weather and lifestyle. Laguna Woods offers premiere amenities including: Laguna Woods Village is a gated 55+ adult community, Amenities include a 27-hole championship golf course, tennis courts, swimming pools and spas, fitness centers, lawn bowling, an equestrian center, billiards, a library, seven clubhouses, walking trails, more than 200 clubs, and more. Free bus transportation is provided throughout the community and to nearby shopping centers, banks, restaurants, medical facilities.
- Listing Status:
- Active
- Date Added:
- November 21, 2026
- Data Last Updated:
- November 22, 2026 at 3:18PM
- Listing Office:
- RE/MAX Select One : 949-270-1901
- Listing Agent:
- Ken Dembowski : 949-310-0669
- Contact:
- ken4re@gmail.com
- MLS ID:
- OC26246383

- General: AssociationCommunity
- Other Structures: PatioCovered
- Pool: CommunityAssociation
- Parking: CarportParking spaces: 1
- Windows: Double Pane WindowsSkylight(s)
- General: 1
- HOA Amenities: Bocce CourtClubhouseControlled AccessSport CourtDog ParkFitness CenterGolf CourseMaintenance GroundsHorse TrailsInsuranceMeeting RoomMeeting/Banquet/Party RoomOther CourtsPicnic AreaPaddle TennisPickleballPoolPets AllowedRecreation RoomRV ParkingGuard910.0Monthly
- Originating MLS: CRMLS_CRM
- School District: Saddleback Valley Unified
- County: Orange
- Zoning: 93380017
- View: NeighborhoodView
- Water: Public
- Sewer: Public Sewer
- Source: CRMLS_CRM
This listing courtesy of Ken Dembowski , RE/MAX Select One
Monthly Payment
- Principal & Interest $
- Property Taxes $
- Home Insurance $
- VA Funding Fee $