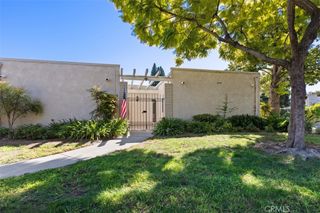
4012 Calle Sonora Oeste 1B, Laguna Woods, CA 92637
- 2 beds |
- 2 baths |
- 1,171 sqft
 Condominium
 Built in 1977
 9.28acre lot
 —— car garage
 $401/sqft
 Listed 16 days ago
Property Description
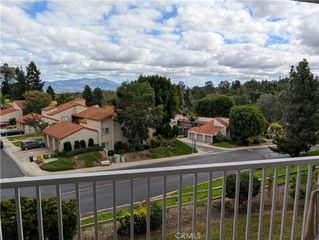
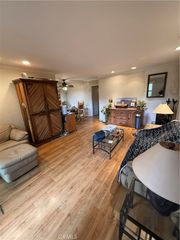
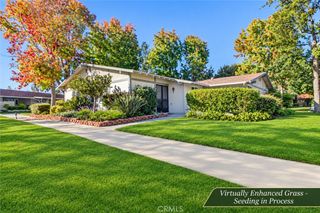
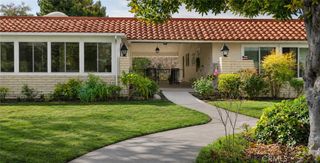
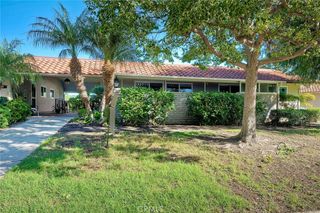
Experience refined single-level living in this beautifully reimagined two-bedroom, two-bathroom Villa Nueva condominium, situated atop a serene hillside within the prestigious Gate 14 enclave. Offering unparalleled privacy and a seamless, stair-free entry, this first-floor residence boasts picturesque, sweeping views of lush greenbelts, rolling hills, and sparkling evening city lights. Inside, a spacious, open floor plan welcomes you with a sophisticated palette of warm, neutral tones. Every detail has been meticulously curated with high-quality designer finishes. The fully updated kitchen serves as the elegant heart of the home, featuring pristine new countertops, contemporary recessed lighting, and newer appliances. The residence has been seamlessly transformed into a turnkey sanctuary, showcasing gorgeous modern luxury vinyl flooring, elevated baseboards, and freshly painted interiors throughout. Both bathrooms have been beautifully modernized, while bespoke light fixtures and new window coverings add the perfect finishing touches to the space. Designed for absolute convenience, the home is ideally located just steps from its covered carport, ensuring a completely level, stair-free transition from vehicle to front door. Beyond the private retreat of the home, the renowned 55+ community of Laguna Woods Village offers an exceptional resort-style lifestyle. Residents enjoy exclusive access to state-of-the-art amenities, including championship golf courses, tennis courts, multiple swimming pools, bocce ball, scenic walking trails, diverse social clubs, and vibrant clubhouses.
- Listing Status:
- Active
- Date Added:
- November 14, 2026
- Data Last Updated:
- November 22, 2026 at 3:18PM
- Listing Office:
- HomeSmart, Evergreen Realty : 949-753-7888
- Listing Agent:
- Kevin Pollock : 949-753-7888
- Contact:
- 949-672-8454
- MLS ID:
- OC26239440

- General: Community
- Other Structures: Rear PorchDeckConcretePatioOpen
- Pool: CommunityAssociation
- Parking: AssignedCarportParking spaces: 1
- Roofing: Spanish Tile
- Windows: Double Pane WindowsScreens
- General: 1
- HOA Amenities: Bocce CourtBilliard RoomClubhouseControlled AccessSport CourtDog ParkFitness CenterGolf CourseMaintenance GroundsGame RoomHorse TrailsInsuranceMeeting RoomMeeting/Banquet/Party RoomMaintenance Front YardOther CourtsPaddle TennisPickleballPoolPets AllowedRecreation RoomSewer931.58Monthly
- Originating MLS: CRMLS_CRM
- School District: Saddleback Valley Unified
- County: Orange
- Zoning: 93490239
- View: Park/GreenbeltNeighborhoodTrees/WoodsView
- Utilities: Cable ConnectedElectricity AvailableSewer ConnectedWater Connected
- Water: Public
- Sewer: Public Sewer
- Source: CRMLS_CRM
This listing courtesy of Kevin Pollock , HomeSmart, Evergreen Realty
Monthly Payment
- Principal & Interest $
- Property Taxes $
- Home Insurance $
- VA Funding Fee $

 New - 1 day ago