667 Via Mendoza C, Laguna Woods, CA 92637
- 2 beds |
- 1 bath |
- 995 sqft
 Condominium
 Built in 1966
 —— sqft lot
 —— car garage
 $402/sqft
 Listed 10 days ago
Property Description
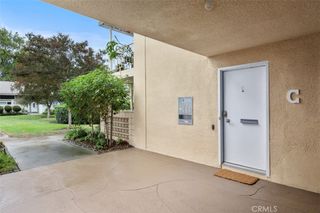
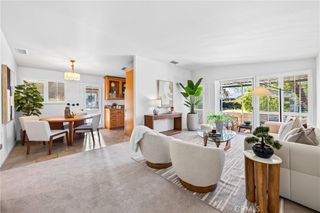
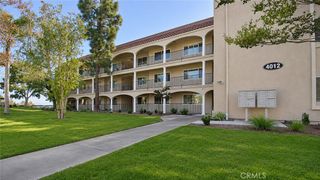
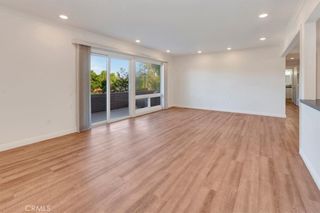
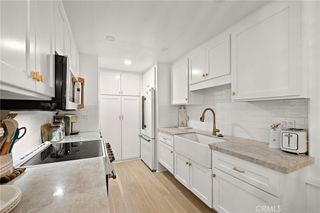
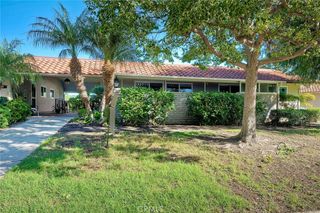
Bright and Inviting "Valencia" End-Unit Cottage with Convenient Parking Right in Front! Enjoy the charm of single-level living in this desirable floor plan, featuring a private, cottage-style entrance, abundant natural light, great upgrades and a wonderful indoor-outdoor connection. A welcoming approach leads past the greenebelt to a southeast-facing entrance that captures the beautiful morning sunshine. HOA landscaping renovations are currently underway to restore the grassy areas. The tiled front patio offers a lovely spot to relax outdoors, while the double-door entry provides a lovely entrance. Inside, the spacious living room features a vaulted ceiling and a large south-facing window that fills the space with natural light throughout the day. Interior upgrades include dual-pane windows, plantation shutters, smooth ceilings, crown molding, fresh interior paint, opened and remodeled kitchen and inside washer and dryer. Tile flooring enhances the entry, kitchen, hallway and bathroom, while low-pile Berber carpeting adds warmth and comfort to the living room and bedrooms. The beautifully opened and expanded kitchen offers gorgeous cabinetry in a rich wood finish, attractive black-flecked countertops with a granite-like appearance and tile backsplash. The open design creates an inviting connection to the adjacent dining and living areas. One of the home's most appealing features is the interior atrium, which welcomes afternoon sunshine and provides additional natural light and fresh air to the dining area, hallway and guest bedroom. This charming architectural feature creates an airy, open feeling throughout the home. The guest bedroom overlooks the atrium and features plantation shutters and mirrored closet doors. The spacious bathroom has an upgraded vanity, generously sized tiled walk-in shower with enclosure, and a convenient laundry closet housing the stackable washer and dryer. The primary bedroom also features mirrored closet doors for a bright, spacious feel. Experience the exceptional lifestyle of Laguna Woods Village, Southern California's premier 55+ community! Residents enjoy an impressive array of resort-style amenities, including a 27-hole championship golf course, 9-hole executive par-3 course, pickleball, tennis, lawn bowling, fitness centers, swimming pools, clubhouses, equestrian facilities, garden centers, art studios, woodshop, computer workrooms, educational opportunities, and more than 200 clubs and organizations.
- Listing Status:
- Active
- Date Added:
- November 18, 2026
- Data Last Updated:
- November 22, 2026 at 3:18PM
- Listing Office:
- Laguna Premier Realty Inc. : 949-900-6930
- Listing Agent:
- Donna Empfield : 949-939-5747
- Contact:
- 949-939-5747
- MLS ID:
- OC26243981

- General: Association
- Style: Cottage
- Other Structures: Patio
- Pool: Association
- Parking: AssignedCoveredDetached CarportGuestStorageParking spaces: 1
- Roofing: Common Roof
- Windows: Double Pane WindowsPlantation ShuttersScreens
- General: 1
- HOA Amenities: Bocce CourtBilliard RoomClubhouseSport CourtDog ParkFitness CenterGolf CourseMaintenance GroundsGame RoomHorse TrailsJogging PathMeeting RoomManagementMeeting/Banquet/Party RoomMaintenance Front YardOther CourtsPaddle TennisPickleballPoolPet RestrictionsPets AllowedSewer826.78Monthly
- Originating MLS: CRMLS_CRM
- School District: Saddleback Valley Unified
- County: Orange
- View: Park/GreenbeltNeighborhoodTrees/WoodsView
- Utilities: Cable ConnectedElectricity ConnectedNatural Gas Not AvailableSewer ConnectedUnderground UtilitiesWater Connected
- Water: Public
- Sewer: Public Sewer
- Source: CRMLS_CRM
This listing courtesy of Donna Empfield , Laguna Premier Realty Inc.
Monthly Payment
- Principal & Interest $
- Property Taxes $
- Home Insurance $
- VA Funding Fee $

 New - 1 day ago