3123 N Via Serena North C, Laguna Woods, CA 92637
- 2 beds |
- 2 baths |
- 1,145 sqft
 Condominium
  Built in 1972
  1,146sqft lot
 —— car garage
  $502/sqft
  Listed 17 days ago
Property Description
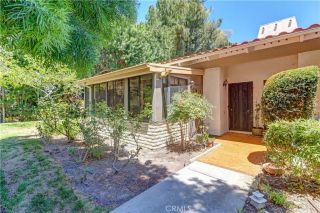
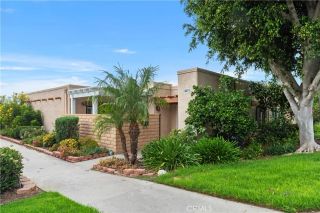
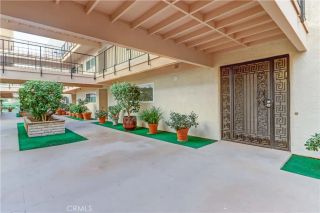
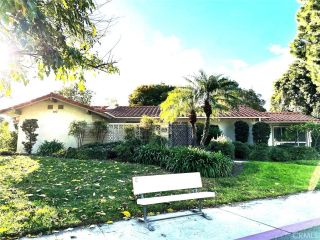
BACK ON MARKET - PRICE REDUCED $75,000! Extensively remodeled La Brisa residence in the prestigious 55+ community of Laguna Woods Village.This thoughtfully expanded home combines sophisticated design, exceptional craftsmanship, & modern efficiency throughout. Smooth expanded 8-ft ceilings, recessed LED lighting with dimmers, & premium COREtec luxury vinyl flooring create an elegant interior. An enclosed balcony sunroom adds valuable living space while retaining a dedicated outdoor area ideal for BBQs, entertaining, or relaxing amid peaceful tree-lined and distant mountain views. The designer kitchen is the heart of the home, featuring Shaker cabinetry, quartz countertops, a large center island with under counter microwave & wine refrigerator, Bosch dishwasher, induction range with exterior-vented chimney hood, & Samsung four-door refrigerator with a convertible lower compartment that function as either refrigerator or freezer. A custom built-in dining room wall unit with accent lighting & abundant storage adds both beauty and functionality. Enjoy year-round comfort with dual-pane windows & sliding glass door plus three whisper-quiet Daikin split HVAC systems. Both bedrooms offer ceiling fans with remote controls, custom closet doors, & Classy Closet organizers, with additional custom organization in the spacious laundry closet. Spa-inspired bathrooms showcase Shaker vanities, quartz countertops, designer tile flooring, & beautifully tiled walk-in showers with frameless glass enclosures. Additional upgrades include stacked in-home laundry, two wall-mounted TVs with concealed
- Listing Status:
- Active
- Date Added:
- July 10, 2026
- Data Last Updated:
- July 29, 2026 at 7:11AM
- Listing Office:
- Village Real Estate Services : 949-215-1101
- Listing Agent:
- Marlene Bridges : 714-745-2592
- MLS ID:
- PW26150804
- General: Community/Common
- Pool: Association
- Parking: Parking spaces: 1
- General: Stucco2
- HOA Amenities: Banquet FacilitiesBiking TrailsBilliard RoomBocce Ball CourtCard RoomGym/Ex RoomMeeting RoomPet RulesHorse TrailsPoolSecurityExterior Bldg MaintenanceSewerTrash PickupSecurity909.59Monthly
- Originating MLS: California Regional MLS
- County: Orange
- Zoning: 93220103
- View: Mountains/HillsTrees/Woods
- Restrictions: CC&R's
- Utilities: Cable ConnectedElectricity ConnectedUnderground UtilitiesSewer ConnectedWater Connected
- Water: Public
- Sewer: Sewer Paid
- Source: California Regional MLS
This listing courtesy of Marlene Bridges , Village Real Estate Services
Monthly Payment
- Principal & Interest $
- Property Taxes $
- Home Insurance $
- VA Funding Fee $


 New - 1 day ago