25885 Trabuco 259, Lake Forest, CA 92630
- 2 beds |
- 2 baths |
- 1,190 sqft
 Condominium
  Built in 1979
  4.93acre lot
 —— car garage
  $496/sqft
  Listed 11 days ago
Property Description
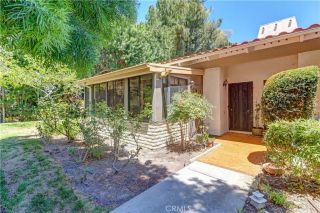
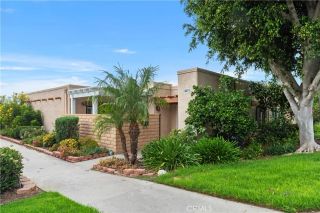
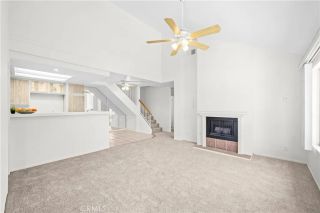
Welcome home to the highly desirable Cedar Glen community in the heart of Lake Forest! This beautifully upgraded two-story townhouse-style condo offers the perfect blend of comfort, style, and convenience with 2 spacious bedrooms, 1.5 bathrooms, and a thoughtfully designed floorplan ideal for everyday living. Step inside to discover a bright, open living space featuring luxury vinyl plank flooring, recessed LED lighting, fresh designer paint, dual-pane windows, and abundant natural light throughout. The beautifully remodeled kitchen opens seamlessly to the dining and living areas, creating the perfect space for entertaining family and friends. Enjoy quartz countertops, custom cabinetry, stainless steel appliances, subway tile backsplash, and plenty of storage. Upstairs, both generously sized bedrooms feature walk-in closets, while the updated bathroom showcases modern finishes and timeless design. A private patio offers the perfect spot to relax, BBQ, or enjoy your morning coffee. Situated in a premium corner location, this home provides added privacy along with one assigned covered carport with storage and one additional assigned parking space. Residents enjoy resort-style amenities including a sparkling pool, spa, clubhouse, and beautifully maintained greenbelts. The HOA includes water and trash, adding exceptional value. Conveniently located near shopping, restaurants, highly rated schools, parks, scenic hiking and biking trails, the Lake Forest Sports Park, and easy freeway access. No Mello-Roos and move-in readythis is an exceptional opportunity to own one of Cedar Gle
- Listing Status:
- Active
- Date Added:
- July 17, 2026
- Data Last Updated:
- July 29, 2026 at 6:11AM
- Listing Office:
- First Team Real Estate : 949-240-7979
- Listing Agent:
- Tommy Lowery : 949-395-8385
- MLS ID:
- OC26155603
- General: Community/CommonHeated
- Style: Contemporary
- Pool: Community/CommonAssociation
- Parking: AssignedParking spaces: 0
- Roofing: Tile/Clay
- General: ConcreteFrameGlass2
- HOA Amenities: Pool623.0Monthly
- Originating MLS: California Regional MLS
- County: Orange
- Zoning: 93047659
- View: Mountains/HillsCourtyardNeighborhoodTrees/Woods
- Fencing: Wood
- Restrictions: CC&R's
- Utilities: Electricity AvailableElectricity ConnectedSewer AvailableWater AvailableSewer ConnectedWater Connected
- Water: Public
- Sewer: Sewer AssessmentsSewer Paid
- Source: California Regional MLS
This listing courtesy of Tommy Lowery , First Team Real Estate
Monthly Payment
- Principal & Interest $
- Property Taxes $
- Home Insurance $
- VA Funding Fee $

 New - 1 day ago