19016 Canyon, Trabuco Canyon, CA 92679
- 2 beds |
- 2 baths |
- 1,002 sqft
 Condominium
  Built in 1989
  0.7acre lot
 2 car garage
  $594/sqft
  Listed 8 days ago
Property Description
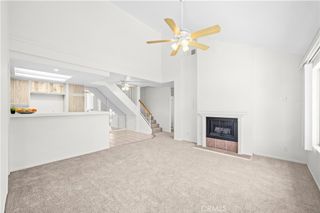
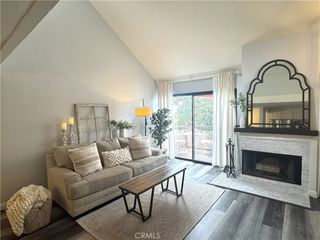
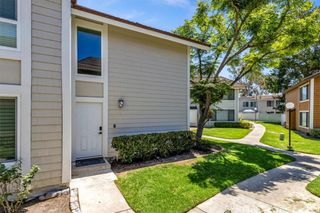
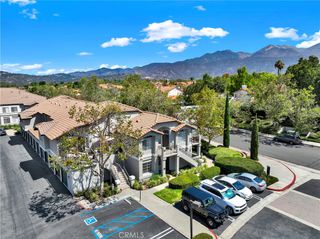
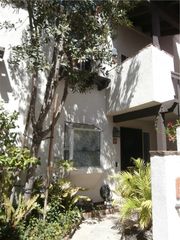
Excellent opportunity to own a highly desirable end-unit home in the sought-after Canyon View community of Trabuco Canyon. Offering over 1,000 square feet of comfortable living space, this home features a spacious primary suite with an en-suite full bath and sliding door access to the private patio, a secondary bedroom, an additional full bath, and a versatile loft that's ideal for a home office, guest space, media room, or play area. The open-concept living, dining, and kitchen areas are enhanced by vaulted ceilings and luxury vinyl flooring, creating a bright and inviting atmosphere. The living room features a cozy fireplace, while additional highlights include indoor laundry with a stacked washer and dryer, central heating and air conditioning, a welcoming front patio, and the rare convenience of two separate single-car garages. Residents of Canyon View enjoy access to community amenities including a pool, spa, and playground. Situated in a desirable neighborhood close to top-rated schools, shopping, dining, parks, and outdoor recreation, this home offers an exceptional opportunity to personalize and add your own style. Property is being sold by a trust in its present "as-is" condition.
- Listing Status:
- Active
- Date Added:
- July 24, 2026
- Data Last Updated:
- July 29, 2026 at 7:16AM
- Listing Office:
- RJP & Associates : 714-423-9500
- Listing Agent:
- Ron Pascual : 714-423-9500
- MLS ID:
- OC26159174

- General: Community
- Style: Traditional
- Pool: CommunityAssociation
- Parking: Parking spaces: 2
- General: 2
- HOA Amenities: Dog ParkPoolSpa/Hot Tub570.0Monthly
- Originating MLS: CRMLS_CRM
- School District: Saddleback Valley Unified
- County: Orange
- Zoning: 93913091
- View: None
- Water: Public
- Sewer: Public Sewer
- Source: CRMLS_CRM
This listing courtesy of Ron Pascual , RJP & Associates
Monthly Payment
- Principal & Interest $
- Property Taxes $
- Home Insurance $
- VA Funding Fee $

 New - 2 days ago