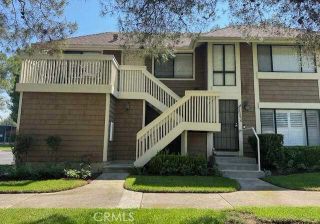
3128 Via Serena North, Laguna Woods, CA 92637
- 2 beds |
- 2 baths |
- 1,079 sqft
 Condominium
 Built in 1972
 5.85acre lot
 1 car garage
 $740/sqft
 Listed 1 day ago
Property Description
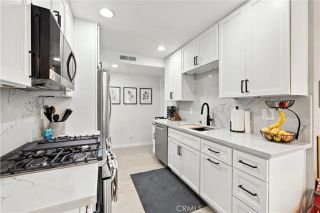
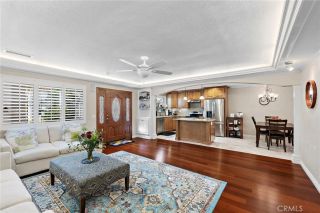
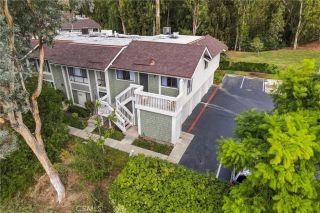
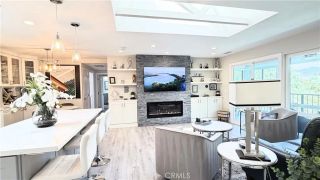
Discover this truly one-of-a-kind residence in the prestigious, guard-gated Laguna Woods Village. This highly sought-after Casa Vista model has been completely reimagined by an architectural design team, offering sophisticated contemporary design, luxurious finishes, and effortless living. Perfectly situated in a desirable upper-level location, this exceptional home boasts beautiful city views and the rare convenience of stair-free access. The stunning open-concept floor plan is designed for both elegant living and entertaining. The gourmet kitchen features brand-new stainless steel appliances, an expansive center island with stone countertops, custom cabinetry, and a spacious walk-in pantry. Abundant natural light fills the home through remote-controlled skylights and Solatubes, while dramatic custom bi-fold glass doors open the living area to spectacular views. A sleek LED fireplace framed by illuminated glass shelving creates a striking focal point. Advanced smart-home technology provides centralized control of lighting, built-in ceiling speakers, music, door entry, and climate systems. The spacious primary suite features a walk-in closet, while a newly designed laundry closet includes a brand-new LG washer and dryer. New flooring, fresh paint, modern fixtures, and extensive custom upgrades complete this extraordinary home. Located less than eight miles from Laguna Beach, Laguna Woods Village is a premier 55+ community offering resort-style amenities, including 27 holes of golf, seven clubhouses, and numerous recreational activities. BETTER THAN NEW AND COMPLETELY MOVE-I
- Listing Status:
- Active
- Date Added:
- November 20, 2026
- Data Last Updated:
- November 22, 2026 at 3:11PM
- Listing Office:
- HomeSmart, Evergreen Realty : 949-753-7888
- Listing Agent:
- Nancy Lee : 714-313-2022
- MLS ID:
- PW26247772
- General: Community/Common
- Pool: Community/CommonAssociation
- Parking: Parking spaces: 2
- General: Stucco1
- HOA Amenities: Banquet FacilitiesBiking TrailsBilliard RoomCard RoomControlled AccessGuardHiking TrailsJogging TrackMeeting RoomPets PermittedPicnic AreaBarbecueFire PitPoolSecurityElectricityExterior Bldg MaintenanceUtilitiesSecurity909.59Monthly
- Originating MLS: California Regional MLS
- County: Orange
- Zoning: 93220134
- View: Mountains/HillsCity Lights
- Restrictions: CC&R's
- Utilities: Electricity ConnectedSewer ConnectedWater Connected
- Water: Public
- Sewer: Public Sewer
- Source: California Regional MLS
This listing courtesy of Nancy Lee , HomeSmart, Evergreen Realty
Monthly Payment
- Principal & Interest $
- Property Taxes $
- Home Insurance $
- VA Funding Fee $

 New - 1 day ago