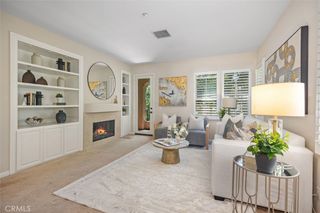
3178 Via Buena Vista A, Laguna Woods, CA 92637
- 2 beds |
- 2 baths |
- 1,404 sqft
 Condominium
  Built in 1972
  7.03acre lot
 1 car garage
  $712/sqft
  Listed 19 days ago
Property Description
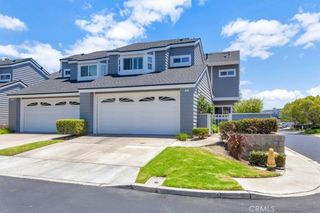
Welcome to this beautifully updated single-level end-unit condo in the highly sought-after Laguna Woods community. Offering approximately 1,404 square feet of thoughtfully designed living space, this 2-bedroom, 2-bath residence combines modern upgrades with comfortable everyday living. Inside, discover luxury vinyl plank flooring throughout, smooth ceilings with recessed lighting in every room, fresh interior paint, and new baseboards that create a bright, contemporary feel. The remodeled kitchen features rich cabinetry, updated backsplash, newer flooring, and ample storage, while both bathrooms have been tastefully renovated with stylish finishes. A spacious 3rd bedroom/flex room provides endless possibilities as a home office, craft room, gym, or den, and has been enhanced with the addition of a convenient closet for even greater functionality. The private backyard offers a peaceful outdoor retreat with a tiled patio and low-maintenance artificial turf, perfect for relaxing, gardening, or entertaining. Additional highlights include an attached one-car garage equipped with an electric vehicle charging outlet and custom overhead storage for added convenience. The HOA covers water, trash, basic cable, landscaping, and exterior building maintenance, allowing for low-maintenance living in one of Orange County's premier active communities. This move-in ready home is an exceptional opportunity to enjoy comfort, style, and resort-inspired living in Laguna Woods.
- Listing Status:
- Active
- Date Added:
- July 17, 2026
- Data Last Updated:
- July 29, 2026 at 7:16AM
- Listing Office:
- JohnHart Real Estate : 818-246-1099
- Listing Agent:
- Robert Brandon : 9492755578
- MLS ID:
- OC26156255

- Style: Traditional
- Pool: NoneAssociation
- Parking: GarageParking spaces: 1
- General: 1
- HOA Amenities: Billiard RoomClubhouseMaintenance GroundsGame RoomMeeting/Banquet/Party RoomPickleballPoolRecreation RoomSpa/Hot TubTrashCable TVWater909.59Monthly
- Originating MLS: CRMLS_CRM
- School District: Saddleback Valley Unified
- County: Orange
- Zoning: 93239007
- View: NeighborhoodView
- Utilities: Electricity AvailableNatural Gas AvailableSewer AvailableWater Available
- Water: Public
- Sewer: Public Sewer
- Source: CRMLS_CRM
This listing courtesy of Robert Brandon , JohnHart Real Estate
Monthly Payment
- Principal & Interest $
- Property Taxes $
- Home Insurance $
- VA Funding Fee $

 New - 2 days ago