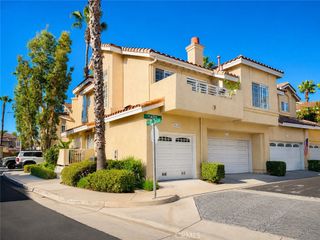
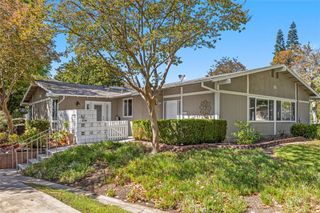
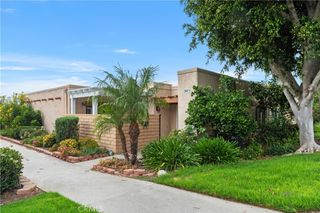
356 Avenida Castilla B, Laguna Woods, CA 92637
- 2 beds |
- 2 baths |
- 1,091 sqft
 Condominium
  Built in 1965
  1,102sqft lot
 —— car garage
  $480/sqft
  Listed 12 days ago
Property Description
Welcome to this highly desirable Seville model, offering a spacious and versatile floor plan with soaring vaulted ceilings that create an open, light-filled living space. This charming home features two bedrooms and two bathrooms, with one bedroom and bath conveniently located on the main level and a private upstairs bedroom and bath—perfect for guests, a home office, or added privacy. Enjoy beautiful tile flooring throughout the main living area, enhancing both style and easy maintenance. Relax outdoors on the inviting front patio, overlooking a lush greenbelt, or unwind on the private upstairs patio, an ideal spot for morning coffee or evening sunsets. Nestled in a peaceful location with expansive grassy areas just outside your door, this home offers a wonderful combination of comfort, privacy, and the Southern California indoor-outdoor lifestyle. As a resident of Laguna Woods Village, you’ll enjoy world-class amenities including a 27-hole championship golf course, 9-hole executive golf course, five swimming pools, three fitness centers, tennis and pickleball courts, seven clubhouses, an equestrian center, performing arts theater, over 250 clubs and organizations, scenic walking trails, convenient transportation services, and 24-hour gated security—all just minutes from Laguna Beach, shopping, dining, and medical facilities.
- Listing Status:
- Active
- Date Added:
- July 17, 2026
- Data Last Updated:
- July 29, 2026 at 7:16AM
- Listing Office:
- Surterre Properties Inc : 949-545-2000
- Listing Agent:
- Dave Dyssegard : 949-315-1206
- MLS ID:
- OC26156859

- General: Association
- Pool: Association
- Parking: CarportDetached CarportGuestParking spaces: 1
- General: 2
- Road/Access: Private Road
- HOA Amenities: Bocce CourtBilliard RoomClubhouseSport CourtFitness CenterMaintenance GroundsGame RoomHorse TrailsMeeting RoomMeeting/Banquet/Party RoomPickleballPoolPet RestrictionsPets AllowedRecreation RoomRV ParkingGuardTrashWaterSewer826.78Monthly
- Originating MLS: CRMLS_CRM
- School District: Saddleback Valley Unified
- County: Orange
- View: Park/GreenbeltNeighborhoodTrees/WoodsView
- Utilities: Cable ConnectedElectricity ConnectedSewer ConnectedUnderground UtilitiesWater Connected
- Water: Public
- Sewer: Public Sewer
- Source: CRMLS_CRM
This listing courtesy of Dave Dyssegard , Surterre Properties Inc
Monthly Payment
- Principal & Interest $
- Property Taxes $
- Home Insurance $
- VA Funding Fee $

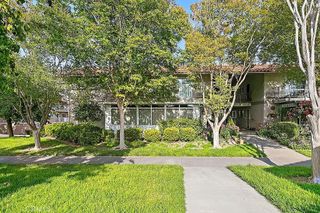
 New - 1 day ago