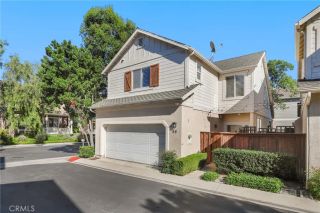
5016 Jardin, Laguna Woods, CA 92637
- 3 beds |
- 2 baths |
- 1,592 sqft
 Condominium
 Built in 1973
 1,590sqft lot
 2 car garage
 $813/sqft
 Listed 22 days ago
Property Description
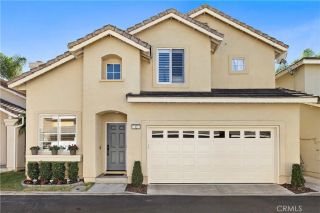
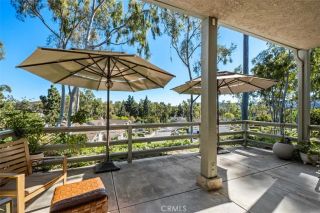
Welcome to 5016 Jardin a single-level, detached, three-bedroom, two-bath VILLA SERENA residence in the popular Gate 11 neighborhood of the active Laguna Woods senior community. Situated in a quiet cul-de-sac conveniently close to the entrance gate, this property boasts attractive curb appeal with landscaping maintained by the Mutual. The massive front courtyard, measuring over 600 sq. ft. is perfect for large-scale outdoor entertaining or dining. The spacious living room easily accommodates large furnishings and is accented by a wood-burning fireplace in one corner of the room. The kitchen has ample storage capacity and counter space and features a cozy breakfast nook. Additional kitchen features include granite countertops and stainless steel appliances. The kitchen window overlooks the front courtyard. The primary bedroom suite has an impressive cathedral ceiling and an en suite bathroom with dual sinks and an oversized shower with tiled walls, seat and grab bars. There are two guest bedrooms. Either could serve as a home office, workout/yoga area, TV room or arts and crafts studio. The guest bathroom has a tub/shower combo. Additional upgrades throughout the residence include smooth ceilings, recessed lighting, dual-pane windows and multiple storage closets. Another patio extending the entire length of the rear of the property is accessible via the living room, dining room and primary bedroom. The neighborhood view from the back patio features many trees and the Saddleback Mountains in the distance. The oversized two-car garage has a huge storage capacity and houses the
- Listing Status:
- Active
- Date Added:
- October 30, 2026
- Data Last Updated:
- November 22, 2026 at 2:12PM
- Listing Office:
- Rainbow Realty : 949-770-9626
- Listing Agent:
- Chris Framan : 949-235-9249
- MLS ID:
- OC26234194
- General: Community/Common
- Pool: Association
- Parking: AssignedGarageGarage - Single DoorParking spaces: 2
- General: 1
- HOA Amenities: Banquet FacilitiesBilliard RoomBocce Ball CourtCard RoomCommon RV ParkingControlled AccessGym/Ex RoomMeeting RoomOther CourtsPaddle TennisPets PermittedHorse TrailsPoolSecurityCable/TV ServicesExterior (Landscaping)Exterior Bldg MaintenanceLimited InsuranceSewerTrash PickupWaterSecurity910.0Monthly
- Originating MLS: California Regional MLS
- County: Orange
- Zoning: 93279016
- View: Mountains/HillsPanoramicNeighborhoodTrees/Woods
- Restrictions: CC&R's
- Water: Public
- Sewer: Public Sewer
- Source: California Regional MLS
This listing courtesy of Chris Framan , Rainbow Realty
Monthly Payment
- Principal & Interest $
- Property Taxes $
- Home Insurance $
- VA Funding Fee $

 New - 2 days ago