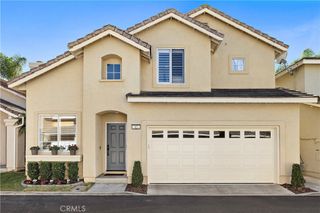
46 Bluff Cove Drive, Aliso Viejo, CA 92656
- 3 beds |
- 3 baths |
- 1,604 sqft
 Condominium
 Built in 2000
 16.21acre lot
 2 car garage
 $748/sqft
 Listed 19 days ago
Property Description
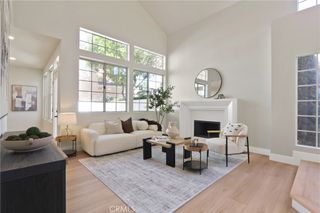
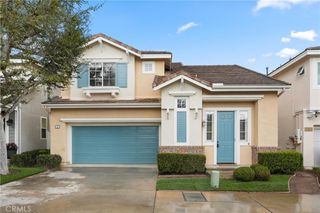
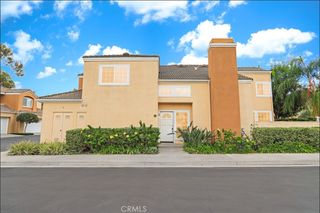
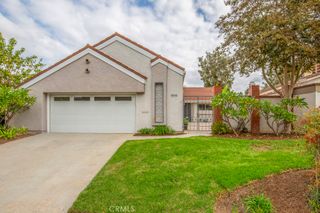
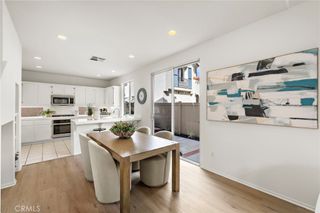
Beautifully upgraded and ideally located in the desirable Twelve Picket Lane community of Aliso Viejo, this inviting home offers a fresh, updated feel with thoughtful improvements throughout. One of the home's standout features is its exceptionally efficient floor plan, thoughtfully designed to maximize usable living space and provide a seamless flow throughout. The first floor showcases brand-new engineered wood flooring, complemented by a beautifully remodeled powder room and a completely transformed kitchen featuring new cabinetry, quartz countertops, and new appliances. Major system upgrades provide added peace of mind, including a newer furnace and air conditioning condenser, along with a replaced water heater. The kitchen refrigerator has also been recently replaced, and exterior painting is scheduled for completion in late November. Enjoy an exceptional location just moments from Aliso Viejo Town Center, convenient access to the 73 Toll Road, nearby hiking and biking trails, award-winning schools, and the beautiful Southern California coastline. A wonderful opportunity to enjoy the best of Aliso Viejo living with stylish updates and everyday convenience!
- Listing Status:
- Active
- Date Added:
- November 6, 2026
- Data Last Updated:
- November 22, 2026 at 2:18PM
- Listing Office:
- Redfin : 877-973-3346
- Listing Agent:
- Angela Creech : 949-616-0576
- Contact:
- 949-616-0576
- MLS ID:
- OC26236268

- General: Association
- Pool: FencedAssociation
- Parking: Direct AccessDoor-SingleGarageGarage Door OpenerNo DrivewayOn SitePublicGarage Faces RearParking spaces: 2
- Roofing: CompositionShingle
- General: 2
- HOA Amenities: PoolSpa/Hot TubTrash278.0Monthly
- Originating MLS: CRMLS_CRM
- School District: Capistrano Unified
- County: Orange
- Zoning: 93787613
- View: NeighborhoodView
- Fencing: Wood
- Water: Public
- Sewer: Public Sewer
- Source: CRMLS_CRM
This listing courtesy of Angela Creech , Redfin
Monthly Payment
- Principal & Interest $
- Property Taxes $
- Home Insurance $
- VA Funding Fee $