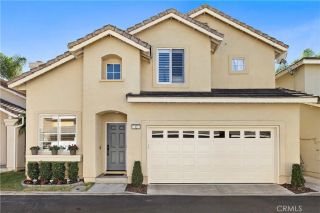
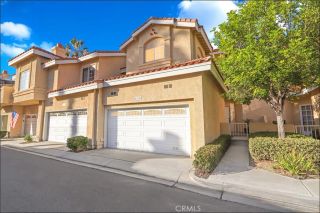
30 Sandcastle, Aliso Viejo, CA 92656
- 3 beds |
- 3 baths |
- 1,567 sqft
 Condominium
 Built in 1993
 15.24acre lot
 2 car garage
 $631/sqft
 Listed 22 days ago
Property Description
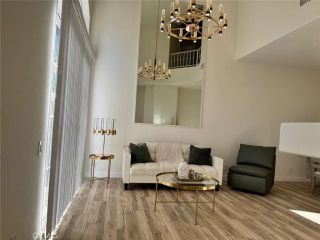
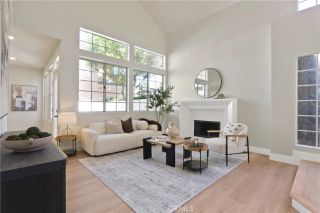
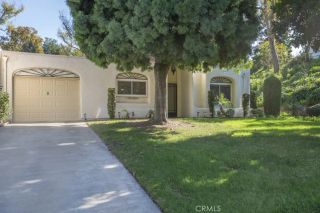
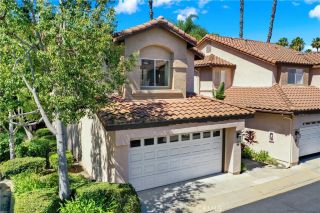
BRAND-NEW RENOVATIONS THROUGHOUT! AWESOME FLOOR PLAN AND PRIME END-UNIT LOCATION WITH LARGE WRAP-AROUND YARD! Highly sought-after Villa South townhouse extensively renovated throughout! Large foyer opens to the spacious living and dining room with stone-accented fireplace, soaring two-story ceilings and abundant natural light. Stunning remodeled kitchen featuring brand-new designer-style cabinetry, Quartz countertops and stainless steel appliances, opening to the spacious family room with French door access to the large wrap-around yard, featuring newly installed polished river rock landscaping around the patio. Beautiful polished travertine flooring, fresh interior paint throughout, brand-new dual-pane windows, upgraded HVAC system, new lighting fixtures throughout, including a brand-new chandelier and recessed LED lighting, new electrical outlets and switches, and new door hardware. Spacious primary suite featuring a completely remodeled bathroom with designer-style vanity, Quartz countertop, dual sinks, walk-in shower with frameless glass enclosure and new bathroom fixtures. Generously sized second and third bedrooms and remodeled upstairs hallway bathroom featuring a new vanity, bathtub and shower with glass enclosure and new fixtures. Remodeled main-level powder room. Direct access to the two-car attached garage with new epoxy flooring and expansive wrap-around yard. Enjoy the resort-style Villa South pool and spa, excellent proximity to Aliso Viejo Town Center, shops, restaurants and entertainment, highly ranked schools, convenient toll road access (73), beach access
- Listing Status:
- Active
- Date Added:
- November 13, 2026
- Data Last Updated:
- November 22, 2026 at 3:11PM
- Listing Office:
- RE/MAX Premier Realty : 949-727-3737
- Listing Agent:
- Kamran Montazami : 714-343-2939
- MLS ID:
- OC26233006
- General: Community/Common
- Style: Mediterranean/Spanish
- Pool: Association
- Parking: Direct Garage AccessGarageGarage - Two DoorGarage Door OpenerParking spaces: 2
- Roofing: Tile/Clay
- General: Stucco2
- HOA Amenities: PoolExterior Bldg Maintenance473.0Monthly
- Originating MLS: California Regional MLS
- County: Orange
- Zoning: 93080519
- View: Trees/Woods
- Restrictions: CC&R's
- Utilities: Cable AvailableElectricity ConnectedNatural Gas ConnectedPhone AvailableSewer ConnectedWater Connected
- Water: Public
- Sewer: Public Sewer
- Source: California Regional MLS
This listing courtesy of Kamran Montazami , RE/MAX Premier Realty
Monthly Payment
- Principal & Interest $
- Property Taxes $
- Home Insurance $
- VA Funding Fee $

 New - 2 days ago