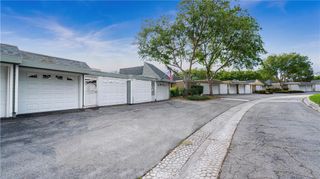
5373 Avenida Sosiega B, Laguna Woods, CA 92637
- 2 beds |
- 2 baths |
- 1,289 sqft
 Condominium
 Built in 1976
 1,002sqft lot
 1 car garage
 $667/sqft
 Listed 10 days ago
Property Description
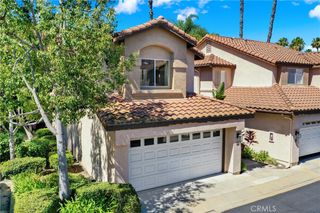
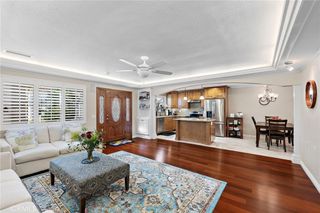
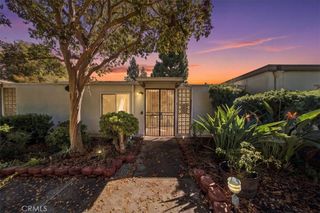
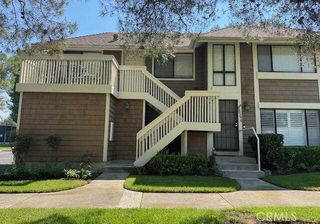
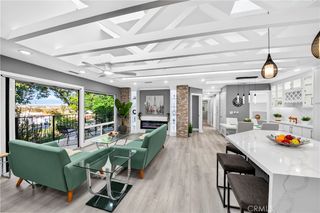
Villa Fuente model with attached single car garage. One of a kind corner end unit in a quiet location with views from every window. Large covered patio with lowered wall to enjoy the beautiful expansive private greenbelt and gorgeous trees. Sliding glass doors from the living room and master bedroom lead out to the covered patio area. The kitchen offers a large window providing natural lighting. A door leads from the Kitchen to the attached finished garage, providing easy access to the interior of the home and to the washer/dryer located in the garage area. The home was recently painted with new carpet added to living room and both bedroom areas. Ceramic tile flooring in kitchen, dining room, hallway and entrance. Skylights in both bathrooms and dining room giving the home more natural light. Dual pane windows throughout the home. Master bedroom and guest bedroom have mirrored closet doors. This home has forced Air/Heating system providing added comfort all year long. Being in a 55+ Senior Retirement Community you are also able to enjoy the amenities of Golf, tennis, pickleball, swimming pools, Club 19 Restaurant and Bar, Clubhouses offering a number of Clubs and organizational activities, and bus transportation to select areas in and around the Laguna Woods Village. All that is missing is YOU and your personal touches!
- Listing Status:
- Active
- Date Added:
- November 12, 2026
- Data Last Updated:
- November 22, 2026 at 3:18PM
- Listing Office:
- Rainbow Realty : 949-770-9626
- Listing Agent:
- Tanya McElhaney : 949-770-9626
- Contact:
- 949-702-2088
- MLS ID:
- OC26230222

- General: Rain GuttersAssociation
- Other Structures: Patio
- Pool: Association
- Parking: Direct AccessDoor-SingleGarageParking spaces: 1
- Windows: Double Pane WindowsSkylight(s)
- General: 1
- HOA Amenities: Bocce CourtBilliard RoomClubhouseControlled AccessFitness CenterFire PitGolf CourseGame RoomHorse TrailsMeeting RoomMeeting/Banquet/Party RoomPaddle TennisPickleballPoolPets AllowedRacquetballRecreation RoomGuardSecurityTennis Court(s)Cable TV909.0Monthly
- Originating MLS: CRMLS_CRM
- School District: Saddleback Valley Unified
- County: Orange
- Zoning: 93465002
- View: Park/GreenbeltView
- Utilities: Cable AvailableElectricity AvailableSewer AvailableWater Available
- Water: Public
- Sewer: Public Sewer
- Source: CRMLS_CRM
This listing courtesy of Tanya McElhaney , Rainbow Realty
Monthly Payment
- Principal & Interest $
- Property Taxes $
- Home Insurance $
- VA Funding Fee $

 New - 3 days ago