118 E Lane, Lake Arrowhead, CA 92352
- 3 beds |
- 2 baths |
- 1,372 sqft
 Single-Family Home
  Built in 1955
  0.29acre lot
 —— car garage
  $445/sqft
  Listed 8 days ago
Property Description
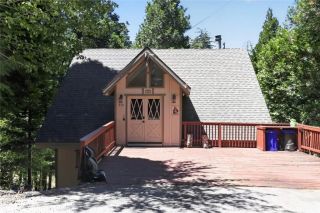
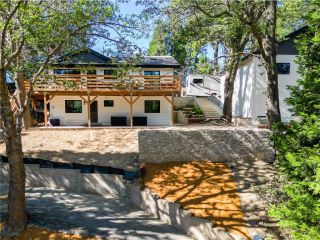
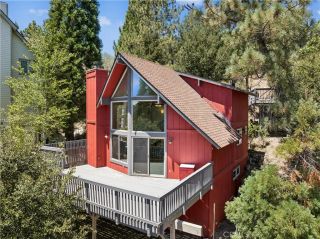
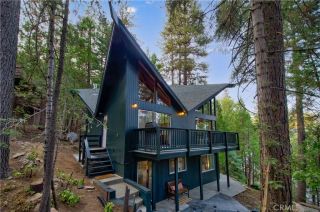
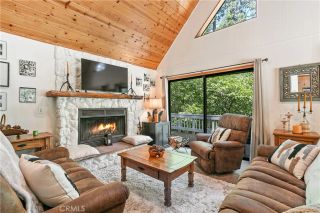
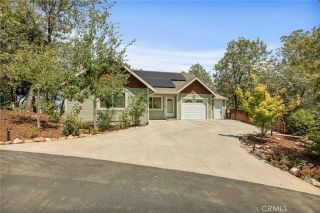
Enjoy the convenience of being just a short stroll to Lake Arrowhead Village and the lake (with lake rights and access via Trail Point #11) from this stunning mountain retreat, where timeless cabin charm meets sophisticated modern living. Set on an expansive 12,800 sq. ft. (2 lots/APNs), the property provides exceptional privacy, outdoor space, and a rare sense of seclusion in one of Lake Arrowheads most desirable locations. The beautifully designed open-concept interior is warm, inviting, and filled with natural light. Soaring cathedral ceilings, exposed wood beams, and a dramatic floor-to-ceiling stone fireplace create a spectacular great room that is both elegant and comfortable. The chef-inspired kitchen features rich cabinetry, granite countertops, a large center island with bar seating, and premium stainless steel appliances, seamlessly flowing into the dining and living areasperfect for entertaining or relaxing after a day on the lake. The thoughtfully designed floor plan includes 3 spacious bedrooms, 2 beautifully updated baths, and a versatile bonus room complete with a Murphy bed and pocket door & charming loft play area, providing flexible accommodations for guests, a home office, or additional living space. Modern upgrades include renovated bathrooms, heated flooring, skylights, updated plumbing and electrical, central air conditioning, and an upstairs HVAC system for year-round comfort. Step outside to enjoy the serenity of the oversized, tree-studded grounds, where multiple outdoor living spaces invite you to entertain, unwind, and enjoy the mountain lifestyle
- Listing Status:
- Active
- Date Added:
- August 3, 2026
- Data Last Updated:
- August 12, 2026 at 3:13AM
- Listing Office:
- Rodeo Realty : 805-494-0449
- Listing Agent:
- Casey Gordon : 805-750-9804
- MLS ID:
- SR26169417
- General: N/K
- Style: ContemporaryCustom BuiltSee Remarks
- Pool: N/K
- Parking: Parking spaces: 0
- Roofing: Shingle
- General: 1
- HOA Amenities: 0.0
- Originating MLS: California Regional MLS
- County: San Bernardino
- Zoning: 0331221280000
- View: Mountains/HillsOther/RemarksNeighborhoodTrees/Woods
- Fencing: Other/RemarksWood
- Utilities: Sewer Connected
- Water: Public
- Sewer: Public SewerSewer Paid
- Source: California Regional MLS
This listing courtesy of Casey Gordon , Rodeo Realty
Monthly Payment
- Principal & Interest $
- Property Taxes $
- Home Insurance $
- VA Funding Fee $