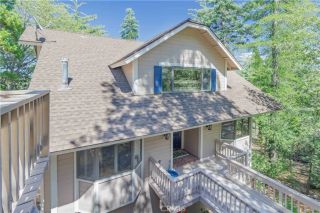
1213 Montreal Drive, Lake Arrowhead, CA 92352
- 5 beds |
- 5 baths |
- 3,185 sqft
 Single-Family Home
  Built in 1979
  0.41acre lot
 2 car garage
  $330/sqft
  Listed 1 month ago
Property Description
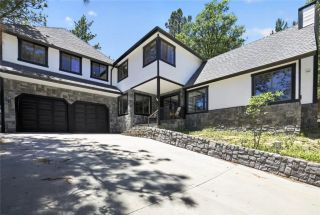
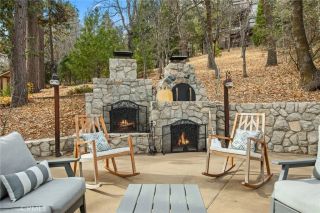
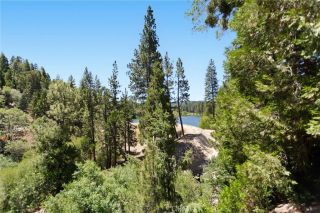
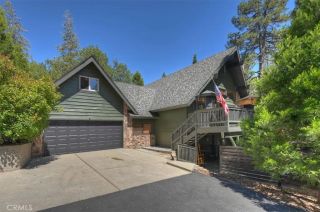
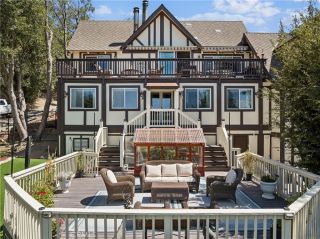
This beautifully updated 3,200 sq ft, 5-bedroom, 5-bath luxury retreat sits on a generous 0.41-acre lot in the prestigious Arrowhead Woods community. Offering modern comforts, expansive spaces, & strong income potential as a fully permitted Short-Term Rental (STR), this home defines mountain elegance. Standout Features Deeded Lake Rights: Private access to Lake Arrowhead, Tavern Bay Beach, beach clubs, boating, and waterfront recreation Expansive wrap-around balcony and deck with dramatic pine tree and mountain views Game room/den ideal for entertaining, movie nights, or a home office Private access road with spacious grounds including park benches, picnic table, and shed (sauna conversion potential) Three driveways, 3-car garage with showroom epoxy flooring, plus ample RV parking Prime location: Direct backyard path to elementary school, 2-minute drive to the lake, and 3-minute drive to hospital and fire station Easily plowable road with delivery truck access; Fully Furnished option available Elegant Interior The gourmet kitchen with custom built-ins flows into an open-concept great room featuring a warm fireplace, perfect for both intimate gatherings & grand entertaining. The spacious primary suite includes a luxurious bathroom with jetted tub and large walk-in closet. The upper level offers three additional bedrooms and two full baths. Downstairs features another bedroom, full bathroom, & a large bonus room ideal for a game room, executive office, home theater, or private retreat. A separate laundry room accommodates full-size appliances. Premium Upgrades Many rec
- Listing Status:
- Active
- Date Added:
- July 6, 2026
- Data Last Updated:
- August 12, 2026 at 7:11AM
- Listing Office:
- HOMEQUEST REAL ESTATE :
- Listing Agent:
- Gina Lievanos : 909-631-8634
- MLS ID:
- CV26146364
- General: Above Ground
- Pool: N/K
- Parking: Direct Garage AccessGarageParking spaces: 2
- General: 3
- HOA Amenities: 0.0
- Originating MLS: California Regional MLS
- County: San Bernardino
- Zoning: 0329391140000
- View: Trees/Woods
- Utilities: Cable ConnectedElectricity ConnectedNatural Gas ConnectedSewer ConnectedWater Connected
- Water: Public
- Sewer: Public Sewer
- Source: California Regional MLS
This listing courtesy of Gina Lievanos , HOMEQUEST REAL ESTATE
Monthly Payment
- Principal & Interest $
- Property Taxes $
- Home Insurance $
- VA Funding Fee $

 New - 1 day ago