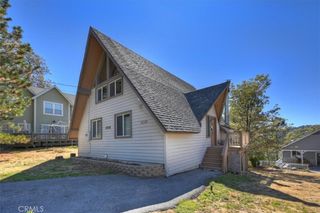
1241 Innsbruck Drive, Lake Arrowhead, CA 92352
- 3 beds |
- 2 baths |
- 1,280 sqft
 Single-Family Home
 Built in 1975
 0.27acre lot
 —— car garage
 $379/sqft
 Listed 13 days ago
Property Description
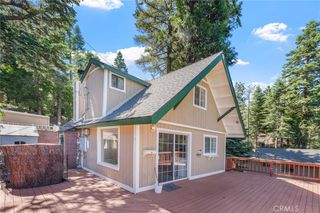
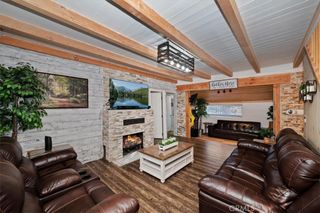
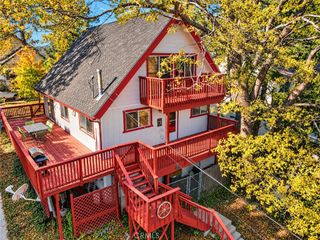
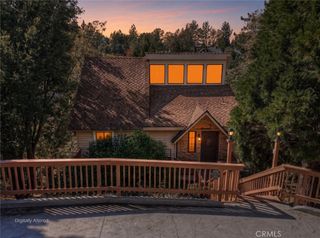
Nestled in the highly coveted Arrowhead Woods subdivision of Lake Arrowhead, this charming ~1,280 sq. ft. home offers a private, serene escape complete with sought-after lake rights. Set back significantly from the street on an expansive 11,700 sq. ft. lot, the property overlooks a seasonal creek and delivers stunning tree and canyon views. Inside, the open-concept layout showcases soaring wood-beamed ceilings and a stone fireplace featuring a wood-burning insert and custom mantel. The main level includes a convenient bedroom and 3/4 bath, seamlessly flowing into a spacious dining area with double sliding doors to your amazing deck and an upgraded kitchen equipped with ample cabinetry, a breakfast bar, dual-paned windows, skylights and indoor laundry. Upstairs, two oversized bedrooms function beautifully as dual primary suites alongside a full bath. Outdoor entertaining is a breeze on the covered balcony, an outdoor staircase, and panoramic views. Additional highlights include a custom storage shed, basement/workshop, and extensive parking perfect for multiple cars, an RV, or a boat, central furnace and natural gas water heater. Close to Tavern Bay Beach Club where you can enjoy the private beach, water sports and relaxing at prestigious Lake Arrowhead. Lets schedule an appointment to view this home and I hope to see you in Escrow!! : )
- Listing Status:
- Active
- Date Added:
- November 9, 2026
- Data Last Updated:
- November 22, 2026 at 3:18PM
- Listing Office:
- CENTURY 21 LOIS LAUER REALTY : 909-748-7000
- Listing Agent:
- KENNETH ADKINS : 909-748-7037
- Contact:
- 562 652-5613
- MLS ID:
- IV26237518

- General: Shed(s)StorageWorkshop
- Other Structures: Shed(s)StorageWorkshopRear PorchDeckCovered
- Pool: None
- Parking: DrivewayOversizedRV PotentialSide By SideParking spaces: 4
- Roofing: Composition
- Windows: Double Pane Windows
- General: 2
- Road/Access: City Street
- HOA Amenities: 0.0
- Originating MLS: CRMLS_CRM
- School District: Rim of the World
- County: San Bernardino
- Zoning: 0345323180000
- View: Mountain(s)NeighborhoodTrees/WoodsView
- Fencing: None
- Utilities: Electricity ConnectedNatural Gas ConnectedSewer Connected
- Water: Public
- Sewer: Public Sewer
- Source: CRMLS_CRM
This listing courtesy of KENNETH ADKINS , CENTURY 21 LOIS LAUER REALTY
Monthly Payment
- Principal & Interest $
- Property Taxes $
- Home Insurance $
- VA Funding Fee $

 New - 1 day ago