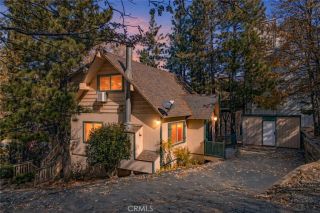
1198 Evergreen, Lake Arrowhead, CA 92352
- 3 beds |
- 3 baths |
- 1,420 sqft
 Single-Family Home
 Built in 1980
 8,651sqft lot
 —— car garage
 $387/sqft
 Listed 24 days ago
Property Description
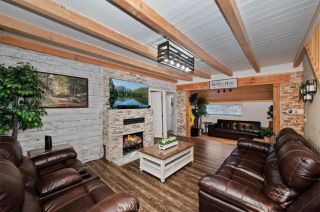
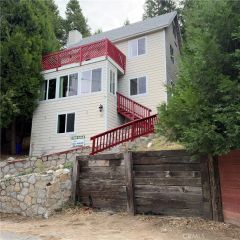
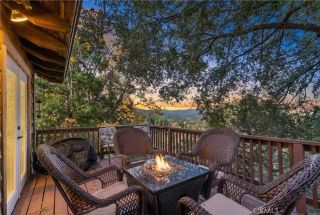
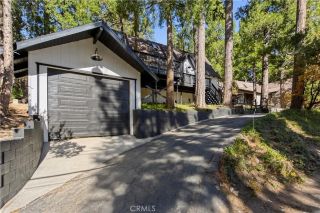
Original 1980s Charm Meets Modern Mountain Elegance! Lake Rights ~ Recently Renovated ~ Turnkey ~ Nestled in the coveted Arrowhead Woods, Evergreen Ln is a county maintained, paved, and plowed street ~ Pull up to your level-entry parking and take just 10 steps down to the front door ~ Step inside to a spacious living area with a floor to ceiling stone fireplace ~ Classic architectural lines draw the eye upward to clerestory windows, bathing the space in soft, natural light ~ Rich tongue-and-groove walls and ceilings create the perfect cozy cabin atmosphere! ~ The kitchen features brand new high quality LVP flooring, custom cabinetry with self-closing drawers, countertops, backsplash, stainless steel stove, and dishwasher (all replaced in 2026) ~ The new flooring continues throughout the entire floor, creating a cohesive and modern living area ~ The guest bath features vintage wallpaper with modern updates including a new toilet, vanity, sink, and new plumbing fixtures ~ Head downstairs on the brand new plush carpeting to reach the primary bedroom with ensuite, two additional bedrooms, and one more full bathroom ~ The vanities, mirrors, hardware, and plumbing fixtures in each bathroom are brand new, installed in 2026 ~ The primary suite offers a peaceful retreat with its own secluded deck ~ The forced-air heater, water heater, retaining wall and exterior stairs all along the side of the house were all recebtly replaced ~ Enjoy the winter snowfalls while tucked away in front of the fire or step onto the deck and soak in the summer nights and views of the treed backyard!
- Listing Status:
- Active
- Date Added:
- October 28, 2026
- Data Last Updated:
- November 22, 2026 at 4:12PM
- Listing Office:
- KELLER WILLIAMS BIG BEAR : 909-866-4949
- Listing Agent:
- Will Rahill : 909-547-4402
- MLS ID:
- IG26223748
- General: N/K
- Style: Custom Built
- Pool: N/K
- Parking: Parking spaces: 3
- Roofing: Composition
- General: Vinyl Siding2
- HOA Amenities: 0.0
- Originating MLS: California Regional MLS
- County: San Bernardino
- Zoning: 0333822120000
- View: Mountains/HillsNeighborhoodTrees/Woods
- Fencing: N/K
- Restrictions: CC&R's
- Utilities: Cable AvailableNatural Gas ConnectedSewer ConnectedWater Connected
- Sewer: Public Sewer
- Source: California Regional MLS
This listing courtesy of Will Rahill , KELLER WILLIAMS BIG BEAR
Monthly Payment
- Principal & Interest $
- Property Taxes $
- Home Insurance $
- VA Funding Fee $

 New - 12 hours ago