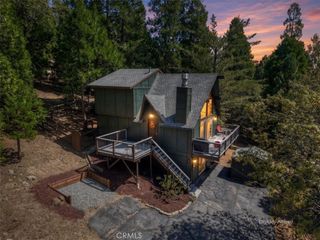
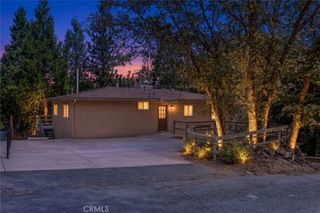
1284 Cortina, Lake Arrowhead, CA 92352
- 4 beds |
- 3 baths |
- 1,527 sqft
 Single-Family Home
  Built in 1980
  8,420sqft lot
 2 car garage
  $346/sqft
  Listed 12 days ago
Property Description
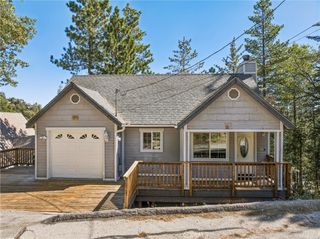
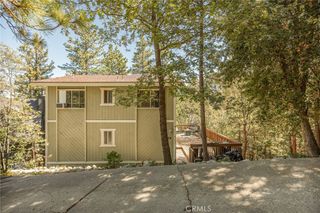
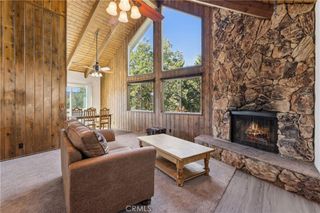
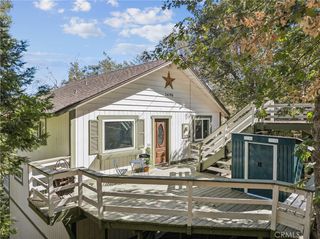
Lake rights, sweeping desert views, and a rare attached two-car garage give 1284 Cortina Drive a combination that is especially hard to find in Lake Arrowhead. Set on the "sunny side" of the lake, this unique property captures expansive long-range views that stretch beyond the pines and out toward the desert, creating a dramatic backdrop sunrise through sunset. Inside, classic wood-clad walls bring warmth and character to the living room, while four bedrooms, including two primary suites, offer generous space for family, guests, and relaxed mountain living. One of the primary suites continues the home’s signature mountain aesthetic with its own rich wood-clad walls. The other, a spacious walk in closet and those views! The attached two-car garage adds a level of everyday ease that is invaluable in the mountains, with protected parking, direct access, and practical year-round functionality. Beneath the home, a substantial unfinished bonus area offers excellent storage now and exciting potential for future expansion. Just below, a secondary driveway offers parking for guests or your boat. An outdoor bathtub adds an unexpected, romantic touch, creating a private place to soak beneath the trees and stars. With lake rights and a location close to Tavern Bay Beach Club, this is a home that connects you to the best of Lake Arrowhead while still feeling private, peaceful, and distinctly its own.
- Listing Status:
- Active
- Date Added:
- September 22, 2026
- Data Last Updated:
- September 23, 2026 at 2:16AM
- Listing Office:
- Vista Sotheby's International Realty : 909-366-6940
- Listing Agent:
- Katie Mead : 909-366-6940
- Contact:
- 805-320-1215
- MLS ID:
- IG26207112

- Pool: None
- Parking: Parking spaces: 2
- General: 2
- HOA Amenities: 0.0
- Originating MLS: CRMLS_CRM
- School District: Rim of the World
- County: San Bernardino
- Zoning: 0345322030000
- View: DesertHillsTrees/WoodsView
- Water: Public
- Sewer: Public Sewer
- Source: CRMLS_CRM
This listing courtesy of Katie Mead , Vista Sotheby's International Realty
Monthly Payment
- Principal & Interest $
- Property Taxes $
- Home Insurance $
- VA Funding Fee $