26510 Placer, Lake Arrowhead, CA 92352
- 3 beds |
- 3 baths |
- 1,398 sqft
 Single-Family Home
  Built in 2008
  8,625sqft lot
 1 car garage
  $400/sqft
  Listed 3 days ago
Property Description
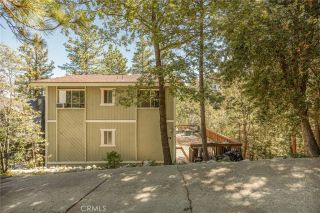
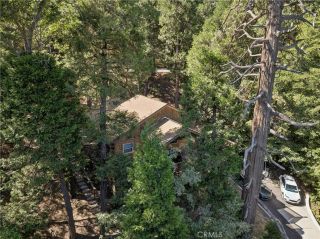
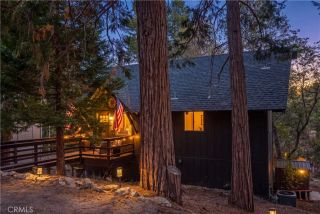
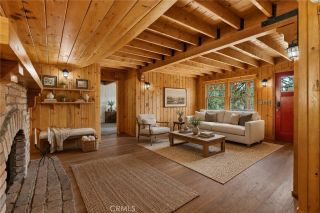
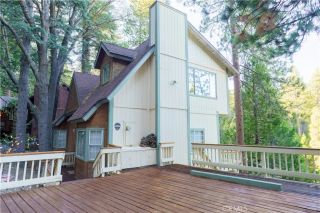
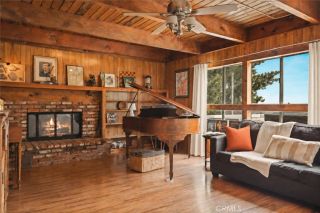
This mountain home offers a wonderful combination of style, comfort, and proven appeal, with a successful Airbnb history and enjoyment as a family retreat. Bright and inviting home, this home is designed for relaxing, entertaining, and embracing the mountain lifestyle and is ready for its next owner to enjoy or continue as a vacation rental. Level entry welcomes you into the living room, where soaring ceilings, wood-burning fireplace and forest views create an open, peaceful atmosphere. The dining area flows seamlessly into the well-appointed kitchen featuring granite countertops, stainless steel appliances, and lots of cabinets and is open to the living room. There is also a main-level half bath and laundry. This level has direct access to the one car attached garage. Downstairs features a family room, spacious primary en suite and two additional guest bedrooms with an additional guest bath providing plenty of room for family and visitors. The family room opens to another deck with a hot tub to relax in year-round while enjoying the wonderful treed views and nature. Recent updates include flooring, interior paint, decking, refrigerator, hot tub, and furnishings. Offered furnished, upgrades include central A/C, tankless water heater, EV charger, keyless entry, smart thermostat, exterior cameras, and more. Lake rights, county paved and maintained cul-de-sac street, attached one- car garage with additional side parking all just moments from the golf course at Lake Arrowhead Country Club and miles of hiking trails just a short stroll away in the San Bernardino National Forest.
- Listing Status:
- Active
- Date Added:
- September 18, 2026
- Data Last Updated:
- September 23, 2026 at 3:11AM
- Listing Office:
- Vista Sotheby's International Realty : 909-366-6940
- Listing Agent:
- Vicky Center : 909-754-9444
- MLS ID:
- IG26205219
- General: Above GroundHeated
- Pool: N/K
- Parking: Parking spaces: 3
- Roofing: Composition
- General: 1
- HOA Amenities: 0.0
- Originating MLS: California Regional MLS
- County: San Bernardino
- Zoning: 0345478200000
- View: NeighborhoodTrees/Woods
- Utilities: Electricity ConnectedNatural Gas ConnectedSewer ConnectedWater Connected
- Water: Public
- Sewer: Public Sewer
- Source: California Regional MLS
This listing courtesy of Vicky Center , Vista Sotheby's International Realty
Monthly Payment
- Principal & Interest $
- Property Taxes $
- Home Insurance $
- VA Funding Fee $

 New - 5 hours ago