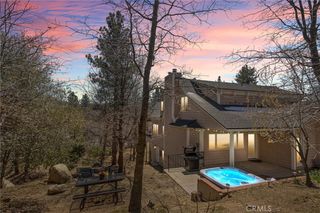
1298 Yellowstone Drive, Lake Arrowhead, CA 92352
- 4 beds |
- 6 baths |
- 2,751 sqft
 Single-Family Home
  Built in 1975
  0.34acre lot
 2 car garage
  $400/sqft
  Listed 2 days ago
Property Description
Tudor Retreat with Panoramic Lake Arrowhead Views. Breathtaking lake views grace this lovingly updated Tudor home. An optional dock and boat purchase in coveted Emerald Bay makes this a true lake lifestyle property. The light-filled living room with soaring ceilings and sweeping lake views opens onto a spacious awning-covered deck ideal for alfresco dining. Generous prep space in the kitchen makes for effortless entertaining and everyday cooking. The main floor primary suite is a private escape, featuring a walk-in closet, a beautifully tiled walk-in shower, and, of course, stunning lake views. Three additional bedrooms, each with its own ensuite bath (another upstairs, two down), offer comfort and privacy for family or guests, with a powder room conveniently located on each level. Downstairs, the entertainment continues with a large game room and wet bar that flows out to a second expansive deck - home to a newly built greenhouse - and a fully fenced backyard great for two or four-legged friends. Practical perks abound: level parking to a two-car garage with laundry, a utility sink, and built-in workshop cabinets, plus additional parking in back for a boat or extra vehicles. The newly landscaped low maintenance yard with artificial turf adds extra curb appeal. Some of the recent upgrades include a new Generac generator, tankless water heater, instant under sink hot water, a fully fenced yard and fresh paint throughout. Just minutes from the marina, Tavern Bay and the Lake Arrowhead Village, this lake rights home is truly a unique mountain gem.
- Listing Status:
- Active
- Date Added:
- August 10, 2026
- Data Last Updated:
- August 12, 2026 at 7:16AM
- Listing Office:
- Real Broker : 855-450-0442
- Listing Agent:
- Paul Marmorstein : 323-509-6015
- Contact:
- 323-509-6015
- MLS ID:
- IG26173464

- General: Awning(s)Greenhouse
- Style: Tudor
- Other Structures: GreenhouseDeck
- Pool: None
- Parking: ConcreteDrivewayGarageParking spaces: 6
- Roofing: Composition
- Windows: BlindsDouble Pane WindowsSkylight(s)
- General: Fiber Cement2Concrete Perimeter
- Road/Access: County Road
- HOA Amenities: 0.0
- Originating MLS: CRMLS_CRM
- School District: Rim of the World
- County: San Bernardino
- Zoning: 0329262310000
- View: LakeMountain(s)NeighborhoodTrees/WoodsView
- Utilities: Electricity ConnectedNatural Gas ConnectedSewer ConnectedWater ConnectedStandard
- Water: Public
- Sewer: Public Sewer
- Source: CRMLS_CRM
This listing courtesy of Paul Marmorstein , Real Broker
Monthly Payment
- Principal & Interest $
- Property Taxes $
- Home Insurance $
- VA Funding Fee $