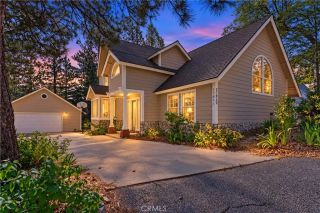
183 Grizzly Road, Lake Arrowhead, CA 92352
- 3 beds |
- 3 baths |
- 2,108 sqft
 Single-Family Home
 Built in 1987
 0.27acre lot
 1 car garage
 $391/sqft
 Listed 1 month ago
Property Description
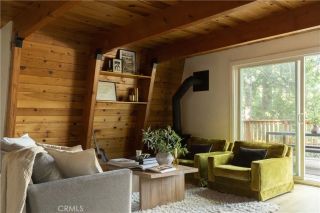
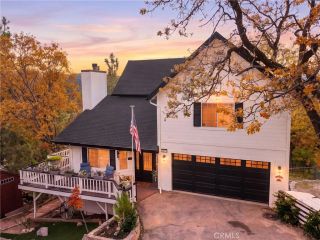
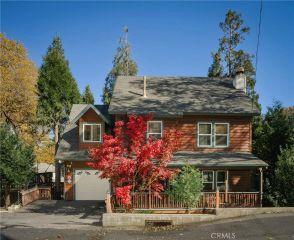
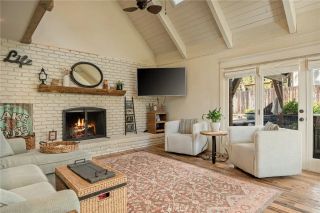
Looking for a move-in-ready lake-view home where the work has already been done? Comprehensively renovated in recent years, this residence allows its next owner to settle in and enjoy it from the first day, with no projects to plan! A rare attached garage offers convenience and shelter in every season, and level entry brings ease all year. Clean, charming, and thoughtfully finished, the home balances modern design with a warm, inviting character. The kitchen was fully renovated with new cabinetry, a suite of Bosch appliances, durable granite composite countertops, and a remote-controlled Zephyr ceiling vent fan. The bathrooms were updated to the same standard, with custom cabinetry, new tile, and granite composite countertops. Low-VOC flooring, new trim, and fresh Benjamin Moore interior paint to create a cohesive, timeless look throughout, and remote-controlled shades add everyday convenience. The major systems are equally current. The furnace, air conditioning, and electrical panel were all replaced in 2023, and a Generac whole-house generator keeps the home running through any outage. Marvin windows and doors reflect quality craftsmanship, while an automatic water shutoff and a security system provide added peace of mind. The exterior has received the same care: fresh paint, Trex decking at both the front and back, new copper gutters, a redone driveway, and a roof replaced in 2018. All of this on a private and county maintained "access cul de sac"! For relaxation, gather around the new wood stove and hearth or unwind in the Finnish infrared sauna. The decks provide a nat
- Listing Status:
- Active
- Date Added:
- October 13, 2026
- Data Last Updated:
- November 22, 2026 at 4:12PM
- Listing Office:
- Vista Sotheby's International Realty : 909-366-6940
- Listing Agent:
- Katie Mead : 805-320-1215
- MLS ID:
- IG26221575
- General: N/K
- Pool: N/K
- Parking: Parking spaces: 1
- General: 2
- HOA Amenities: 0.0
- Originating MLS: California Regional MLS
- County: San Bernardino
- Zoning: 0333662250000
- View: Lake/RiverMountains/HillsTrees/Woods
- Water: Public
- Sewer: Public Sewer
- Source: California Regional MLS
This listing courtesy of Katie Mead , Vista Sotheby's International Realty
Monthly Payment
- Principal & Interest $
- Property Taxes $
- Home Insurance $
- VA Funding Fee $

 New - 1 day ago