229 Shasta, Lake Arrowhead, CA 92317
- 4 beds |
- 4 baths |
- 3,699 sqft
 Single-Family Home
 Built in 1989
 0.3acre lot
 2 car garage
 $318/sqft
 Listed 1 month ago
Property Description
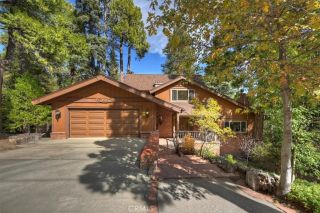
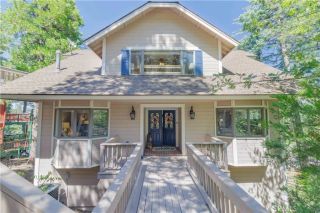
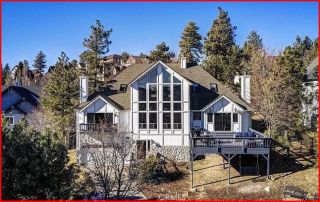
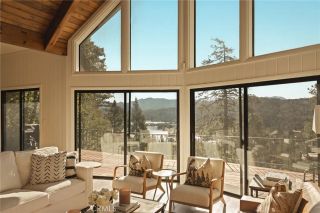
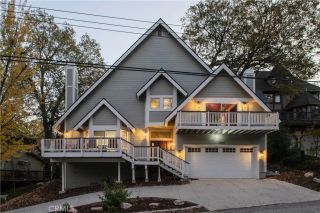
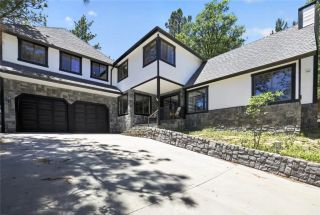
Classic lakeside architecture, lake views, and coveted lake rights set the tone for this inviting Lake Arrowhead retreat. A bubbling water feature welcomes you to the level entry, where thoughtfully connected living spaces balance generous proportions with the warmth of mountain living. The living room makes a striking impression with soaring cathedral ceilings, a fireplace, and prow windows framing views of the lake. Spacious Trex decking extends the gathering space outdoors, with additional access from the family room and primary suitean ideal setting for quiet mornings and leisurely evenings overlooking the surrounding landscape. An open dining area complements the bright, expansive kitchen and adjoining family room, where a second fireplace creates a welcoming place to gather. A walk-in pantry, powder room, and separate laundry room add everyday convenience, while direct access to the attached two-car garage makes arrival effortless. Positioned on the entry level, the primary suite offers a private retreat with a stacked-stone fireplace, two separate walk-in closets, and a spacious bath with dual vanities. Upstairs, two generously sized bedrooms share a full bath, complemented by extensive built-in cabinetry. The lower level provides exceptional flexibility with its own entrance, a spacious great room, separate bedroom, walk-in closet, three-quarter bath, and kitchenette without a cooking appliance. This versatile space offers comfortable accommodations for guests or extended family. Outside, a large, level backyard area with artificial turf offers space to relax and pl
- Listing Status:
- Active
- Date Added:
- October 1, 2026
- Data Last Updated:
- November 22, 2026 at 5:12PM
- Listing Office:
- Vista Sotheby's International Realty : 909-366-6940
- Listing Agent:
- Shannon Shahinian : 310-299-6316
- MLS ID:
- IG26212240
- Pool: N/K
- Parking: GarageParking spaces: 2
- General: 2
- HOA Amenities: 0.0
- Originating MLS: California Regional MLS
- County: San Bernardino
- Zoning: 0333651090000
- View: Lake/RiverMountains/Hills
- Utilities: Cable AvailableElectricity ConnectedNatural Gas ConnectedSewer ConnectedWater Connected
- Water: Public
- Sewer: Public Sewer
- Source: California Regional MLS
This listing courtesy of Shannon Shahinian , Vista Sotheby's International Realty
Monthly Payment
- Principal & Interest $
- Property Taxes $
- Home Insurance $
- VA Funding Fee $