1198 Montreal Drive, Lake Arrowhead, CA 92352
- 4 beds |
- 4 baths |
- 3,771 sqft
 Single-Family Home
  Built in 1995
  0.35acre lot
 2 car garage
  $292/sqft
  Listed 18 days ago
Property Description
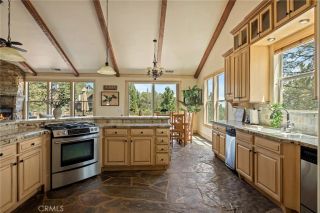
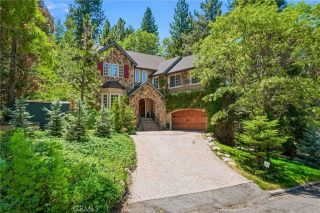
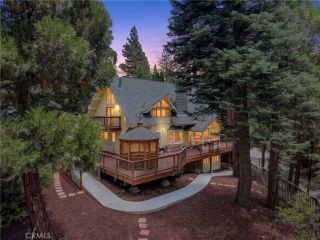
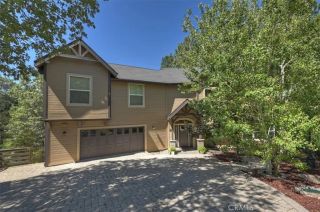
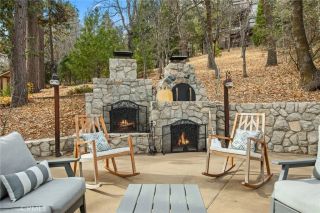
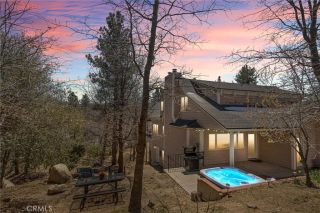
Lake Arrowhead Retreat with Lake Rights, Expansive Decks and Mountain Charm Welcome to 1198 Montreal Drive, a beautifully maintained mountain retreat located in the highly sought-after Arrowhead Woods community with coveted Lake Rights. Offering approximately 3,771 square feet of living space, this exceptional residence features 4 bedrooms, 3 bathrooms, an attached 2-car garage, and additional driveway parking. Blending mountain character with modern comfort, the home showcases soaring beamed ceilings, spacious living areas, and a striking stone fireplace that creates a warm and inviting atmosphere. Designed for both everyday living and entertaining, the floor plan includes a formal dining room, wet bar, and dedicated laundry room. The spacious kitchen features granite countertops, a center island, abundant cabinetry, stainless steel appliances, and generous workspace for preparing meals and gathering with guests. Large windows throughout the home fill the interior with natural light while framing serene views of the surrounding trees. Outdoor living is equally impressive with expansive decks that provide the perfect setting for morning coffee, outdoor dining, or simply enjoying the peaceful mountain surroundings. The primary suite serves as a private retreat and includes a spa-inspired bathroom with a separate soaking tub and walk-in shower. Located in desirable Arrowhead Woods with Lake Rights, this remarkable property offers access to the private amenities of Lake Arrowhead while being conveniently situated near shopping, dining, outdoor recreation, and year-round mounta
- Listing Status:
- Active
- Date Added:
- August 6, 2026
- Data Last Updated:
- August 25, 2026 at 6:13AM
- Listing Office:
- JohnHart Real Estate :
- Listing Agent:
- Edwin Tsaturyan : 818-209-9187
- MLS ID:
- SR26170871
- Pool: N/K
- Parking: GarageParking spaces: 2
- General: 2
- HOA Amenities: 0.0
- Originating MLS: California Regional MLS
- County: San Bernardino
- Zoning: 0329411020000
- View: Lake/RiverMountains/HillsNeighborhood
- Utilities: Electricity AvailableNatural Gas AvailableSewer AvailableWater Available
- Water: Public
- Sewer: Public Sewer
- Source: California Regional MLS
This listing courtesy of Edwin Tsaturyan , JohnHart Real Estate
Monthly Payment
- Principal & Interest $
- Property Taxes $
- Home Insurance $
- VA Funding Fee $