264 El Dorado Drive, Lake Arrowhead, CA 92352
- 3 beds |
- 3 baths |
- 2,148 sqft
 Single-Family Home
  Built in 1990
  0.42acre lot
 2 car garage
  $372/sqft
  Listed 7 days ago
Property Description
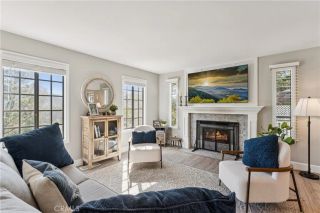
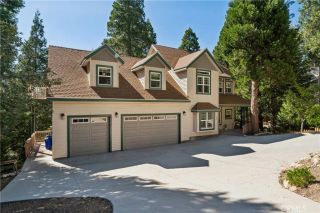
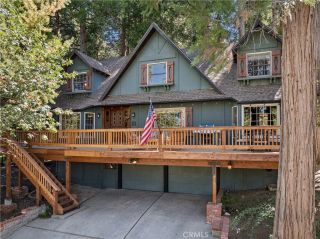
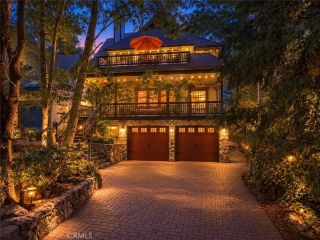
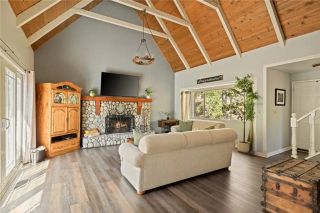
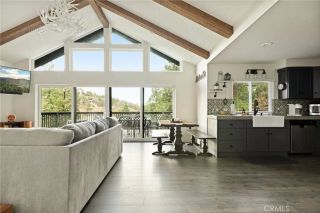
Beautiful Mountain Home with Lake Rights, Views & Exceptional Outdoor Living Welcome to your mountain retreat! Beautifully situated with mountain views and coveted Lake Rights, this spacious 3-bedroom, 2.5-bath home offers the perfect blend of comfort, functionality, and the Lake Arrowhead lifestyle. Whether a full-time residence, weekend escape, or vacation home, this property is ready to welcome you. The inviting floor plan features a spacious living room with soaring ceilings and a fireplace, creating a warm gathering space. The adjoining family room/media room offers another fireplace and is perfect for movie nights, entertaining, or relaxing with family and friends. The kitchen features a breakfast nook overlooking the beautifully terraced backyard. A separate sunroom with a sofa bed provides a wonderful space for overnight guests or enjoying the natural surroundings. The spacious primary suite features double-door entry, a sitting area, and a high ceiling, creating a private retreat. Two additional bedrooms provide plenty of room for family and guests. A convenient laundry room is located on the main level. Lake Rights provide access to recreational opportunities including fishing, beaches, boating, kayaking, paddleboarding, and more. The home is also close to the forest, scenic hiking trails, golf, and the country club. Additional features include wood flooring throughout, central air conditioning and heating, two fireplaces, two separate driveways, and a two-car attached garage. Enjoy the large backyard with an outdoor kitchen, perfect for entertaining and enjoying
- Listing Status:
- Active
- Date Added:
- September 14, 2026
- Data Last Updated:
- September 23, 2026 at 5:12AM
- Listing Office:
- Coldwell Banker Hallmark : 818-476-3000
- Listing Agent:
- Odette Peters : 818-281-6039
- MLS ID:
- GD26200503
- General: N/K
- Pool: N/K
- Parking: GarageGarage - Single DoorGarage Door OpenerParking spaces: 4
- General: 2
- HOA Amenities: BarbecueFire PitHiking TrailsHorse TrailsOutdoor Cooking AreaPicnic AreaPlayground0.0
- Originating MLS: California Regional MLS
- County: San Bernardino
- Zoning: 0345281020000
- View: Mountains/HillsValley/Canyon
- Water: Public
- Sewer: Public Sewer
- Source: California Regional MLS
This listing courtesy of Odette Peters , Coldwell Banker Hallmark
Monthly Payment
- Principal & Interest $
- Property Taxes $
- Home Insurance $
- VA Funding Fee $

 New - 7 hours ago