
26623 Hillcrest Lane, Lake Arrowhead, CA 92352
- 4 beds |
- 3 baths |
- 2,946 sqft
 Single-Family Home
  Built in 1977
  10,420sqft lot
 3 car garage
  $280/sqft
  Listed 3 days ago
Property Description
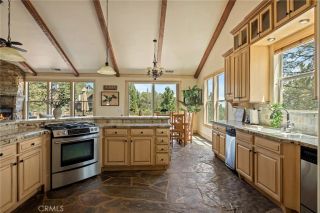
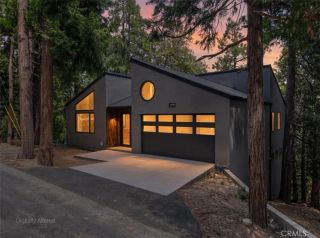
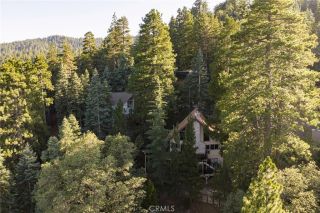
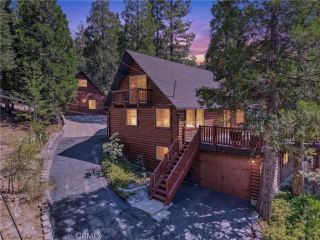
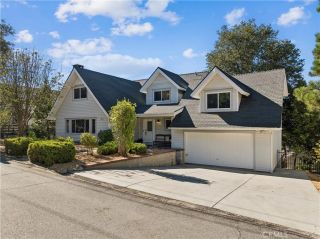
Experience a level of refinement rarely found in Lake Arrowhead, where timeless design, intentional craftsmanship, and true pride of ownership converge at 26623 Hillcrest Lane. Located within the coveted Arrowhead Woods enclave and offering full lake rights, this is not simply a renovated home... it's a thoughtfully curated mountain retreat designed to stand the test of time.From the moment you step inside, the difference is unmistakable. This is not a trend driven design, it's enduring, organic, and effortlessly sophisticated. A comprehensive, high-end renovation was completed with the intention of creating a forever home, utilizing premium materials such as rich birch flooring, natural stone surfaces, and a cohesive palette that evokes a calm, elevated mountain lifestyle.At the heart of the home lies a truly exceptional kitchen. Expansive, open, and designed for both everyday living and large scale entertaining. Outfitted with top tier GE Cafe appliances, designer fixtures, and abundant workspace, it seamlessly connects to the main living areas, creating a natural flow for gathering and hosting.The main level showcases a grand great room with soaring cathedral ceilings, a striking stone fireplace, and an inviting warmth that defines mountain luxury. A second, generously sized family room below offers additional living space with its own fireplace, ideal for guests, multi-generational living, or relaxed evenings in.Four spacious bedrooms and three beautifully appointed bathrooms provide comfort and flexibility, while multiple decks including a wraparound Trex-style deck an
- Listing Status:
- Active
- Date Added:
- April 17, 2026
- Data Last Updated:
- August 25, 2026 at 4:12AM
- Listing Office:
- Equity Union : (760) 621-0395
- Listing Agent:
- Paige Maccio-Smith : 760-851-8514
- MLS ID:
- 219146565DA
- Parking: Garage Door OpenerTandemParking spaces: 6
- Roofing: Composition
- General: Wood3
- Originating MLS: California Desert MLS
- County: San Bernardino
- Zoning: 0345211010000
- View: Golf CourseMountains/HillsTrees/Woods
- Utilities: Cable Available
- Source: California Desert MLS
This listing courtesy of Paige Maccio-Smith , Equity Union
Monthly Payment
- Principal & Interest $
- Property Taxes $
- Home Insurance $
- VA Funding Fee $

 New - 3 days ago