28986 Alder Terrace, Lake Arrowhead, CA 92321
- 3 beds |
- 4 baths |
- 2,438 sqft
 Single-Family Home
  Built in 2026
  10,454sqft lot
 2 car garage
  $287/sqft
  Listed 12 days ago
Property Description
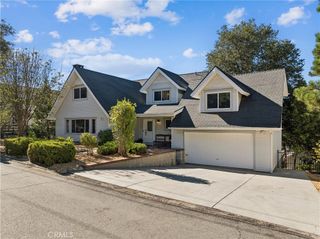
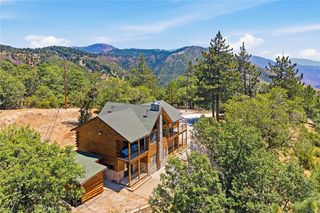
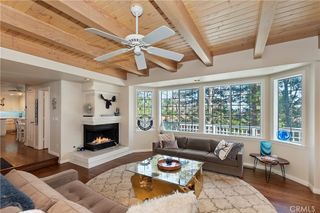
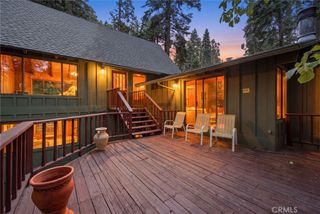
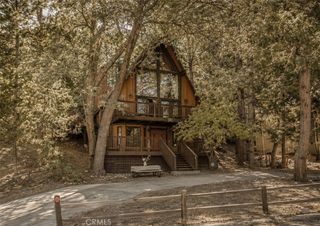
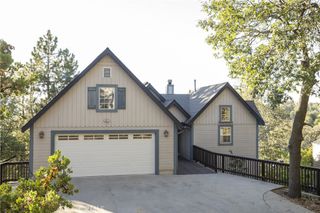
Brand-New Mountain Modern Retreat! Modern luxury meets the timeless beauty of the mountains! ~ Brand new and beautifully designed, this stunning mountain-modern home offers over 2,400 sq. ft. of sophisticated living space on a generous 10,000+ sq. ft. lot, surrounded by towering pines, firs and cedars... And what an incredible value! ~ The dramatic two-story vaulted ceilings, huge windows and open-concept floor plan create an incredible sense of space and bring the outdoors in. A spectacular wall of windows and sliders opens directly to the expansive main-level deck, creating an effortless connection between indoor and outdoor living. ~ Designed for both comfort and convenience, the home features level-entry access and a luxurious primary suite retreat on the main level, making single-level living possible. Both guest bedrooms are en-suite, providing privacy and comfort for family and guests. ~ Downstairs, the spacious family room with a second fireplace offers the perfect gathering space, while another expansive deck extends the living area outdoors—ideal for relaxing among the trees, entertaining, or simply enjoying the peaceful mountain setting. ~ Built with energy efficiency and modern technology in mind, this exceptional home features Andersen doors, windows and sliders, energy-conscious construction, and is wired for smart-home systems. Public utilities, high-speed internet, and a plowed and maintained road provide year-round convenience. ~ Brand new. Mountain modern. Thoughtfully designed. Surrounded by nature. This is the mountain lifestyle you've been waiting for—where contemporary design and the beauty of the forest come together in perfect harmony.
- Listing Status:
- Active
- Date Added:
- August 15, 2026
- Data Last Updated:
- August 25, 2026 at 5:19AM
- Listing Office:
- RE/MAX LAKESIDE : 909-337-9999
- Listing Agent:
- BARRY LIEBERMAN : 909-337-9999
- Contact:
- 909-553-6507
- MLS ID:
- IG26177998

- General: None
- Other Structures: Deck
- Pool: None
- Parking: AssignedConcreteDirect AccessDriveway LevelDrivewayGarageOn SiteOff StreetParking spaces: 4
- Roofing: Composition
- Windows: Double Pane Windows
- General: 2
- Road/Access: City Street
- HOA Amenities: 0.0
- Originating MLS: CRMLS_CRM
- School District: Rim of the World
- County: San Bernardino
- Zoning: 0331111300000
- View: Trees/WoodsView
- Utilities: Electricity ConnectedNatural Gas ConnectedSewer ConnectedWater Connected
- Water: Public
- Sewer: Public Sewer
- Source: CRMLS_CRM
This listing courtesy of BARRY LIEBERMAN , RE/MAX LAKESIDE
Monthly Payment
- Principal & Interest $
- Property Taxes $
- Home Insurance $
- VA Funding Fee $