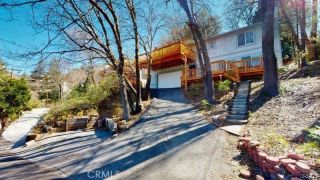
493 Pioneer, Lake Arrowhead, CA 92352
- 3 beds |
- 3 baths |
- 2,239 sqft
 Single-Family Home
  Built in 1977
  10,799sqft lot
 —— car garage
  $297/sqft
  Listed 5 days ago
Property Description
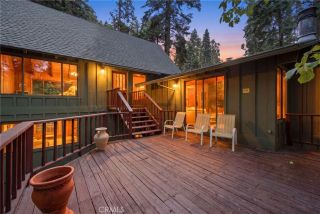
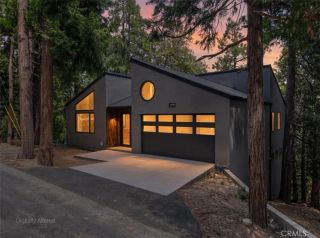
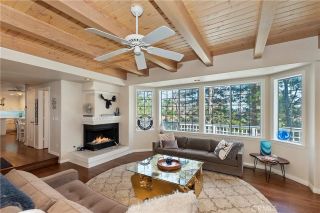
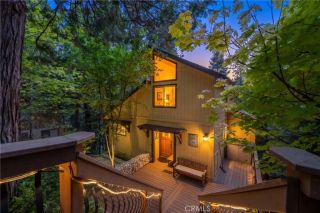
Welcome to Owls Nest, a charming A-frame mountain hideaway where warm wood surrounds you, and all three levels are made for gathering. Beautifully remodeled and thoughtfully styled, this is a cabin with plenty of charmand a serious track record as a beloved vacation rental. The sun-filled main level brings everyone together with a captivating great room, modern kitchen, dining space, king bedroom, and full bath. Step outside to one of multiple decks tucked among the trees, with plenty of room for morning coffee, BBQ dinners, and long evenings under the stars in the hot tub. Upstairs, a mini-split keeps things cool; another king bedroom joins a charming bunk room, full bath, and perhaps the sweetest perch in the house: a loft bathed in light by the wall of windows, made for chess, reading, and watching the pines sway. Downstairs is where the fun begins. Shuffleboard, foosball, video and arcade games, a fireplace, big-screen TV, Murphy bed, and third full bath create a game room built for long weekends and late nights. A secondary exterior entry with direct access from the level circular driveway gives this floor added flexibility and makes arrivals easy all year. Outside, the living continues across multiple levels of decks (mostly Trex) with a BBQ for summer dinners and a private hot tub for cool mountain nights. Theres space here to gather, escape, entertain, or simply find your own quiet corner in the trees. With sleeping for up to 12, easy level parking, Lake Rights, dual access from both above and below, the practical boxes are checked, too. Offered turnkey and stocked,
- Listing Status:
- Active
- Date Added:
- August 19, 2026
- Data Last Updated:
- August 25, 2026 at 6:13AM
- Listing Office:
- Vista Sotheby's International Realty : 909-366-6940
- Listing Agent:
- Katie Mead : 805-320-1215
- MLS ID:
- IG26181982
- General: Above Ground
- Pool: N/K
- Parking: Parking spaces: 0
- General: 3
- HOA Amenities: 0.0
- Originating MLS: California Regional MLS
- County: San Bernardino
- Zoning: 0333722010000
- View: Trees/Woods
- Water: Public
- Sewer: Public Sewer
- Source: California Regional MLS
This listing courtesy of Katie Mead , Vista Sotheby's International Realty
Monthly Payment
- Principal & Interest $
- Property Taxes $
- Home Insurance $
- VA Funding Fee $