26875 Modoc Lane, Lake Arrowhead, CA 92352
- 3 beds |
- 3 baths |
- 2,286 sqft
 Single-Family Home
  Built in 2026
  8,899sqft lot
 2 car garage
  $393/sqft
  Listed 3 days ago
Property Description
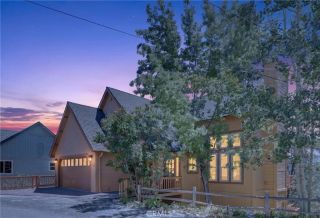
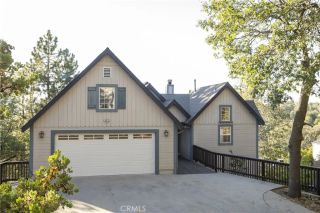
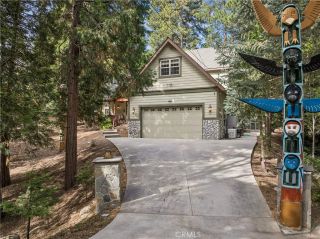
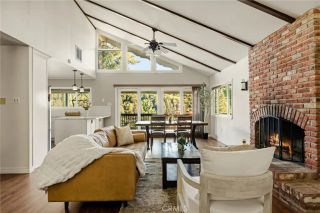
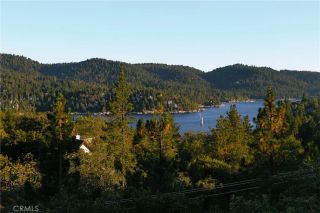
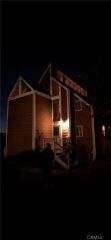
New construction 3-bedroom, 2.25-bathroom home in the Lake Arrowhead Woods of Lake Arrowhead, CA with private lake rights and access to Grass Valley Park and the lake trails. Built by a well-respected local builder known for detail-oriented craftsmanship, this approximately 2,286-square-foot residence sits close to the Lake Arrowhead Country Club and golf course (membership required) and delivers valley views from nearly every room. The kitchen features Viking appliances, quartz countertops, solid wood cabinets, a farmhouse sink, a bay window, and a huge center island. It opens to a dining room and an oversized living room, both connected by a full-width rear deck spanning the entire back of the home, framing sweeping valley views. The living room includes an efficient wood-burning stove, beamed vaulted ceilings extending across the main floor, and a rock fireplace built from locally harvested stone. Wood floors, abundant windows, and generous storage carry throughout the main level. Downstairs holds indoor laundry, three bedrooms, and two full hall bathrooms. The primary suite is spacious with wall-to-wall windows and views, a slider to a private patio, a large walk-in closet, and an en-suite bath with dual sinks, a huge shower, and a full wall of cabinetry. The first guest room also enjoys valley views. The second bedroom offers three closets, including one walk-in, for exceptional storage. Additional features include a 2-car finished and insulated garage with opener, central air conditioning, and an alarm system. Located in Lake Arrowhead Woods, this new-construction hom
- Listing Status:
- Active
- Date Added:
- August 8, 2026
- Data Last Updated:
- August 12, 2026 at 5:11AM
- Listing Office:
- RE/MAX LAKESIDE : 909-337-9999
- Listing Agent:
- Frank Sottile : 760-952-0019
- MLS ID:
- IG26173811
- General: N/K
- Pool: N/K
- Parking: Direct Garage AccessGarageGarage - Single DoorGarage Door OpenerParking spaces: 4
- Roofing: CompositionShingle
- General: Fiber CementLap SidingShingle SidingFrame2
- HOA Amenities: 0.0
- Originating MLS: California Regional MLS
- County: San Bernardino
- Zoning: 0345443050000
- View: Mountains/HillsPanoramicValley/CanyonTrees/Woods
- Fencing: N/K
- Utilities: Electricity ConnectedNatural Gas AvailablePhone AvailableSewer ConnectedWater Connected
- Water: Public
- Sewer: Public Sewer
- Source: California Regional MLS
This listing courtesy of Frank Sottile , RE/MAX LAKESIDE
Monthly Payment
- Principal & Interest $
- Property Taxes $
- Home Insurance $
- VA Funding Fee $