330 Burnt Mill Road, Lake Arrowhead, CA 92352
- 4 beds |
- 3 baths |
- 2,326 sqft
 Single-Family Home
  Built in 2000
  0.28acre lot
 2 car garage
  $359/sqft
  Listed 12 days ago
Property Description
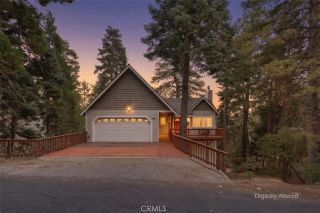
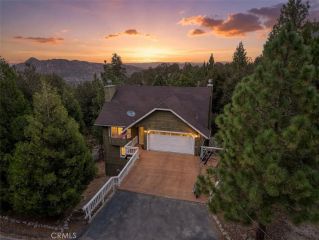
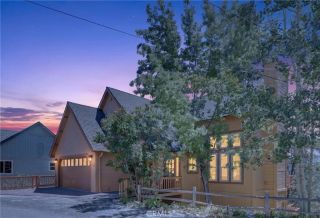
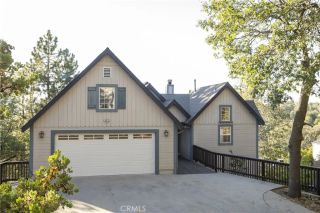
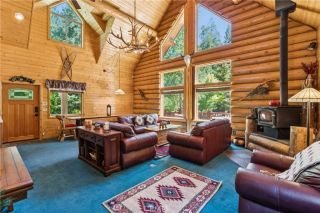
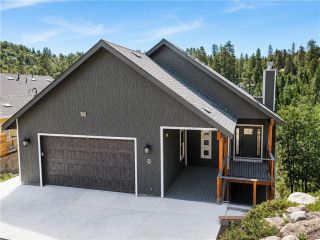
Known to the Locals as the Totem Pole Residence as this Pride of Ownership Steward creates and carves those Totem Poles right on this property! This Incredible and Super Private Convenient Setting is located in Arrowhead Woods with Lake Rights and is simply minutes to the Lake Arrowhead Resort Hotel, Village and the Brewery! Main Level Features: 3-Steps Up to the Inviting Wood Timber Covered Front Porch Entry and Impressive 2-Story Foyer with Hardwood Flooring Opens to Powder Room, Vaulted Ceiling Living Room with Wood Burning Rock Fireplace and Log Lighter, Opening to Informal Dining Area through to Barstool Seating Granite Countertop complimented with Stainless Appliances. Ideal Central Hallway leads to Primary Bedroom with 10 Foot Ceilings and Ensuite Tiled Primary Bath with Dual Sinks, Jetted Soaking Tub, Step-In Shower and Primary Closet. Full Size Side-by-Side Laundry Room exits to Direct Entry Access 2-Car Garage. Upper-Level Features: Open Air Staircase graced with Natural Oak Banister and Railing leads to Spacious Landing into Family or Game Room, Full Tiled Bath, 3 Guest Bedrooms plus Office or Storage Area. Exterior Features: Immaculate Wooded Grounds, Automatic Natural Gas Generac Generator, A/C, Greenhouse & Tree House, and Outdoor Entertaining BBQ Area. Other Highlights Include: Dual Pane Windows throughout, Near Level Driveway with Direct Access 2-Car Garage with loads of Overhead Storage, EV Juice Box Charging Station, Water Filtration System, 220 Volt Outlet for Equipment, High Efficiency Rheem Eco-Sense On-Demand Tankless Hot Water Heater, and Snow Blower!
- Listing Status:
- Active
- Date Added:
- July 30, 2026
- Data Last Updated:
- August 12, 2026 at 5:11AM
- Listing Office:
- MOUNTAIN COUNTRY REALTY, INC. : 909-337-2414
- Listing Agent:
- KEITH BINKLEY : 310-413-8589
- MLS ID:
- IG26165690
- General: GreenhouseN/K
- Style: Custom BuiltTraditional
- Other Structures: Greenhouse
- Pool: N/K
- Parking: Direct Garage AccessGarageGarage - Single DoorGarage Door OpenerParking spaces: 6
- Roofing: Composition
- General: WoodLap Siding2
- HOA Amenities: 0.0
- Originating MLS: California Regional MLS
- County: San Bernardino
- Zoning: SF0335401170000
- View: Trees/Woods
- Fencing: N/K
- Restrictions: CC&R's
- Utilities: Cable ConnectedElectricity ConnectedNatural Gas ConnectedPhone AvailableSewer ConnectedWater Connected
- Water: Public
- Sewer: Public Sewer
- Source: California Regional MLS
This listing courtesy of KEITH BINKLEY , MOUNTAIN COUNTRY REALTY, INC.
Monthly Payment
- Principal & Interest $
- Property Taxes $
- Home Insurance $
- VA Funding Fee $

 New - 3 days ago