28165 Grenoble, Lake Arrowhead, CA 92352
- 3 beds |
- 3 baths |
- 2,060 sqft
 Single-Family Home
  Built in 1977
  10,698sqft lot
 2 car garage
  $315/sqft
  Listed 6 days ago
Property Description
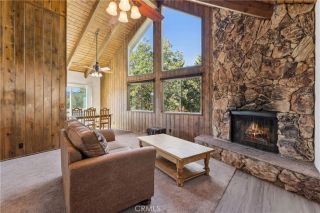
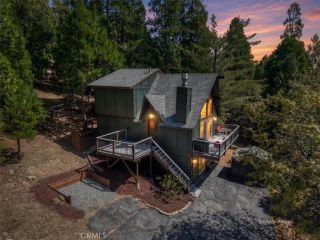
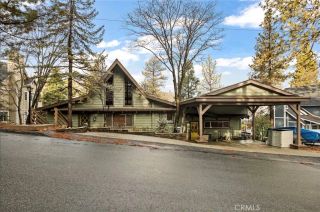
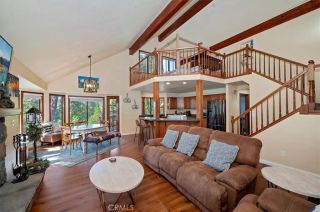
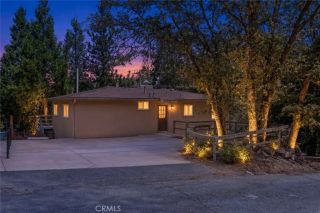
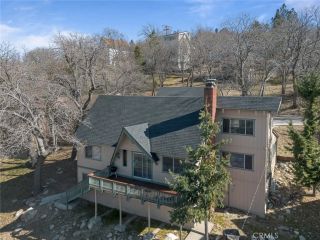
YOU WILL LOVE this Amazing Mountain Home Not Far From Tavern Bay with SOOOO MUCH NATURAL LIGHT, HIGH CEILINGS and an AMAZING OPEN FLOOR PLAN Perfect for Entertaining! The Living Room is SOOO COZY withe Woodburning Stone Fireplace, High Windows Everywhere and Gorgeous New Luxury Vinyl Planking Throughout! NEW FURNACE AND AC TOO! The Master Bedroom is on the Main Level with Slider to the Deck & So Much Closet Space! A Couple Could Live on Just One Level if they Wanted to? Upstairs are the 2 Secondary Rooms, a Full Bath and a Cute Loft with an Abundance of Storage. Downstairs is a Fabulous Game Room with 1/2 Bath, Bar for Cocktails and Access to the Oversized Back Deck with Firepit and Multiple Places to Lounge! Home has Dual Access and Has a Wonderful 2-Car Garage on the Backside, Easily Reached by Access Road. Lots of Usable Outdoor Space! Get Creative and Do Something Fun! Sooo Much Elbow Room Here, Which is Hard to Find in the Mountains! LAKE RIGHTS TOO & Just Down the Street from Tavern Bay Beach Club, Everyone's Favorite Hot Spot to Enjoy the Lake! Comes Mostly Furnished with a Few Exceptions!
- Listing Status:
- Active
- Date Added:
- September 16, 2026
- Data Last Updated:
- September 23, 2026 at 4:12AM
- Listing Office:
- REAL BROKER TECHNOLOGIES : 855-450-0442
- Listing Agent:
- Angelique Koster : 909-273-4700
- MLS ID:
- IG26202915
- General: N/K
- Pool: N/K
- Parking: Garage - Two DoorParking spaces: 5
- Roofing: Composition
- General: 3
- HOA Amenities: 0.0
- Originating MLS: California Regional MLS
- County: San Bernardino
- Zoning: 0329452060000
- View: Trees/Woods
- Utilities: Cable ConnectedElectricity ConnectedNatural Gas ConnectedSewer ConnectedWater Connected
- Water: Public
- Sewer: Public Sewer
- Source: California Regional MLS
This listing courtesy of Angelique Koster , REAL BROKER TECHNOLOGIES
Monthly Payment
- Principal & Interest $
- Property Taxes $
- Home Insurance $
- VA Funding Fee $

 New - 1 day ago