359 John Muir Road, Lake Arrowhead, CA 92352
- 3 beds |
- 3 baths |
- 2,650 sqft
 Single-Family Home
  Built in 1973
  7,248sqft lot
 —— car garage
  $828/sqft
  Listed 5 days ago
Property Description
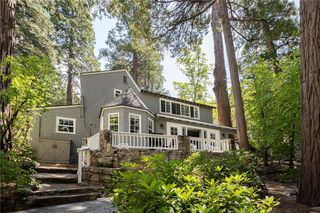
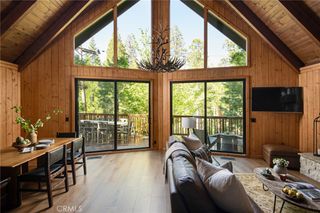

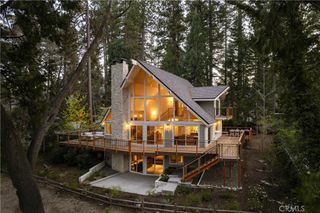
Experience the perfect blend of mountain warmth and lake-house living in this beautifully renovated Prow-style home, ideally situated in a coveted first-tier location just across the street from the lake (lake rights, of course). With the extensive $600K renovation, the new owners will be the first to occupy the home, enjoying fresh finishes, thoughtful upgrades, and the opportunity to add their own personal touches. A single-slip dock is also available for purchase separately, completing the epitome of living the perfect Lake Arrowhead lifestyle. Step inside to a dramatic Great Room where natural wood-lined, open-beamed cathedral ceilings create the warmth and character expected in a classic mountain-lake retreat. Expansive windows capture beautiful lake views, while a wood-burning fireplace provides an inviting gathering place year-round. The open design flows to an oversized wraparound redwood deck, extending the living and entertaining space outdoors. The home offers three bedrooms, three baths, a spacious loft/game room and a separate lower-level family room—providing plenty of room for family and guests. Most rooms enjoy lake views, reinforcing the home's wonderful connection to the water. The family room features a second wood-burning fireplace and wet bar complete with an icemaker and beverage refrigerator, creating an ideal space for entertaining. Beautiful custom Alder cabinetry adds warmth and craftsmanship throughout the kitchen and hallways. Buyers still have time to personalize select finishing details, including their choice of granite or quartzite kitchen countertop colors, shower-door finishes, and some lighting. Outside, the lower patio offers another inviting entertaining area with a new built-in BBQ and room for a future spa. Parking is unusually generous for a mountain property, with level parking for four vehicles and deep enough for boat parking. Walk directly across the street from the front side to the lake and access to the single-slip dock (available for extra). With its first-tier setting, extensive renovation, lake views, and optional dock, this is a rare opportunity to enjoy a fresh take on the quintessential Mountain-Lake lifestyle.
- Listing Status:
- Active
- Date Added:
- August 22, 2026
- Data Last Updated:
- August 25, 2026 at 7:18AM
- Listing Office:
- KELLER WILLIAMS REALTY : 909-793-2100
- Listing Agent:
- SueEllen Knapp : 909-793-2100
- Contact:
- 909-214-9009
- MLS ID:
- IG26183228

- General: Boat SlipDock
- Style: Custom
- Other Structures: PorchWoodWrap AroundDeckPatio
- Pool: None
- Parking: AsphaltBoatDrivewayPrivateRV Access/ParkingSide By SideParking spaces: 0
- Roofing: Asphalt
- Windows: Casement Window(s)Wood Frames
- General: ConcreteWood Siding3Concrete Perimeter
- Road/Access: Paved
- HOA Amenities: 0.0
- Originating MLS: CRMLS_CRM
- School District: Rim of the World
- County: San Bernardino
- Zoning: LA/RS-14M0331062550000
- View: LakeMountain(s)Trees/WoodsView
- Fencing: None
- Utilities: Cable AvailableElectricity ConnectedNatural Gas ConnectedSewer ConnectedWater Connected
- Water: Public
- Sewer: Public SewerSewer Tap Paid
- Source: CRMLS_CRM
This listing courtesy of SueEllen Knapp , KELLER WILLIAMS REALTY
Monthly Payment
- Principal & Interest $
- Property Taxes $
- Home Insurance $
- VA Funding Fee $