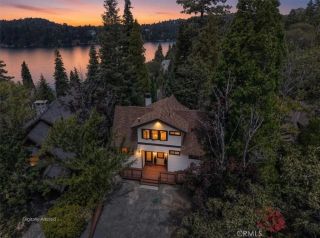
937 Osprey Lane, Lake Arrowhead, CA 92352
- 3 beds |
- 3 baths |
- 2,446 sqft
 Single-Family Home
 Built in 1997
 10,842sqft lot
 2 car garage
 $652/sqft
 Listed 1 month ago
Property Description
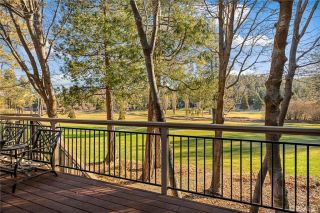
Location, Location, Location! Ideally situated in picturesque Osprey Lane, this craftsman gem is just a short, easy walk from Tavern Bay Beach Club. Blending timeless character, inviting living spaces, and modern comforts, this home offers the perfect setting for relaxing, entertaining, and enjoying the best of the mountain lifestyle. As you enter, you are welcomed by a stunning, wood-accented, vaulted ceiling and an abundance of Andersen windows that fill the home with natural light. A striking river-rock fireplace serves as the centerpiece of the great room, creating a warm and inviting gathering place for family and friends. Rich hardwood floors flow throughout the great room, kitchen, dining area, and entryway, adding warmth and continuity to the home's inviting design. The chef's kitchen is equipped for both everyday living and entertaining, featuring a brand-new KitchenAid oven which has never been used before, a KitchenAid French-door refrigerator, a Dacor gas range, and convenient warming drawers. A built-in sound system with four wall-mounted Klipsch speakers enhances the atmosphere for gatherings and everyday enjoyment. Comfort and peace of mind are thoughtfully addressed with Carrier heating and air conditioning systems and a full-perimeter security alarm system with motion detectors. The entire home and deck have been freshly refinished with two coats of premium Cabot Gold stain, offering renewed beauty and protection. The entire exterior of this property is wrapped in Cedar siding. The balcony deck off the primary bedroom has been resurfaced. Outside, enjoy a l
- Listing Status:
- Active
- Date Added:
- October 11, 2026
- Data Last Updated:
- November 22, 2026 at 5:12PM
- Listing Office:
- RE/MAX LAKESIDE : 909-337-9999
- Listing Agent:
- Angela Cheng Yap : 951-318-8481
- MLS ID:
- IG26220754
- General: N/K
- Style: CraftsmanCraftsman/BungalowCustom Built
- Pool: N/K
- Parking: GarageGarage Door OpenerParking spaces: 2
- Roofing: Composition
- General: Frame1
- HOA Amenities: 0.0
- Originating MLS: California Regional MLS
- County: San Bernardino
- Zoning: 0329131700000
- View: Trees/Woods
- Fencing: Chain LinkGood Condition
- Restrictions: CC&R's
- Utilities: Cable ConnectedElectricity ConnectedNatural Gas ConnectedSewer ConnectedWater Connected
- Water: Public
- Sewer: Public Sewer
- Source: California Regional MLS
This listing courtesy of Angela Cheng Yap , RE/MAX LAKESIDE
Monthly Payment
- Principal & Interest $
- Property Taxes $
- Home Insurance $
- VA Funding Fee $