411 Grass Valley, Lake Arrowhead, CA 92317
- 4 beds |
- 3 baths |
- 1,442 sqft
 Single-Family Home
 Built in 2019
 2.11acre lot
 12 car garage
 $1,144/sqft
 Listed 1 month ago
Property Description
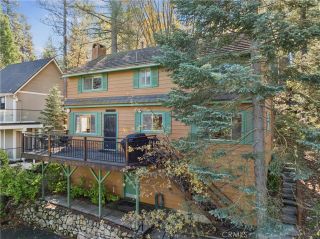
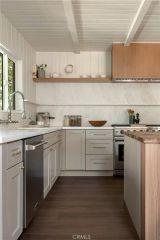
Rare 2-Acre Single-Level home with Massive 3,200 SF Detached Workshop/Barn/Garage. Situated on 2+ pristine, usable acres, this exceptional estate combines modern luxury, single-level living, and unparalleled utilitya true rarity for the area. Built in 2019, the main home offers a single level 4-bedroom floor plan designed for effortless living and entertaining. Step inside to an expansive open-concept layout defined by soaring high ceilings, rich architectural details, and a magnificent stone fireplace that serves as the centerpiece of the great room. The gourmet kitchen flows beautifully into the living spaces, bathed in natural light. Unlike many mountain homes, this property features central air conditioning for year-round comfort, along with an attached 2-car garage. The Ultimate Detached Barn & Workshop features a massive 3,200+ square foot detached red barn/garage, engineered with 12 foot high ceilings. This incredible structure is a dream come true for collectors, hobbyists, or outdoor enthusiasts. It provides endless space for classic cars, boats, a full-sized RV, or heavy equipment. There is also a drive-through garage design offering dual access to Grass Valley Rd. Bonus Flex Space includes a separate, dedicated room within the structureperfectly suited for a private room, (a caretaker living quarter to add a bedroom and a small kitchen, already has a bathroom with a shower.) ,home office, workout studio, or professional workshop. Enjoy the ultimate peace and privacy of acreage while maintaining full Lake Arrowhead Woods lake rights, granting you exclusive access
- Listing Status:
- Active
- Date Added:
- September 30, 2026
- Data Last Updated:
- November 22, 2026 at 6:11PM
- Listing Office:
- COLDWELL BANKER SKY RIDGE REALTY : 909-336-2131
- Listing Agent:
- Vicki Montez : 909-744-2785
- MLS ID:
- IG26213216
- General: N/K
- Style: Contemporary
- Pool: N/K
- Parking: Direct Garage AccessGarageGarage Door OpenerGolf Cart GarageParking spaces: 12
- Roofing: Composition
- General: 1
- HOA Amenities: 0.0
- Originating MLS: California Regional MLS
- County: San Bernardino
- Zoning: res0334071120000
- View: Trees/Woods
- Fencing: N/K
- Utilities: Cable AvailableElectricity ConnectedNatural Gas ConnectedSewer ConnectedWater Connected
- Water: Public
- Sewer: Public Sewer
- Source: California Regional MLS
This listing courtesy of Vicki Montez , COLDWELL BANKER SKY RIDGE REALTY
Monthly Payment
- Principal & Interest $
- Property Taxes $
- Home Insurance $
- VA Funding Fee $