563 E Victoria Court, Lake Arrowhead, CA 92352
- 3 beds |
- 2 baths |
- 1,663 sqft
 Single-Family Home
  Built in 1928
  9,021sqft lot
 —— car garage
  $250/sqft
  Listed 29 days ago
Property Description
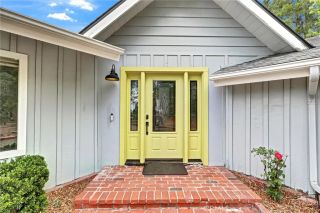
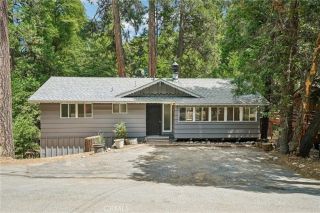
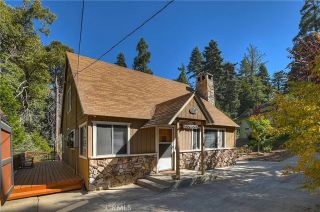
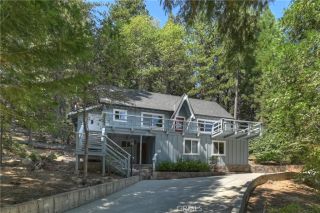
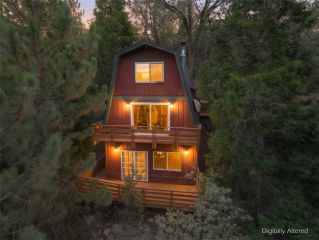
Glance back to a simpler time with an uncommon sense of privacy in the Arrowhead Villas! Situated on 3 combined lots, there is a generous amount of usable yard space & distance between homes! A vintage, yet bright, lodge style charm with original wood paneling, vaulted beamed ceilings, floor to ceiling rock fireplace with a custom live edge mantel & powerful insert, Wedgewood range in excellent condition, providing for a rich in character mountain retreat. Enter from the lower courtyard into main level large entry, step into the spacious living room hosting picture window views into the forest. Also on this level is the kitchen, dining area, & the shaded back deck. Adjacent to the kitchen is a pantry/storage with access to unfinished workshop (which also has an exterior entrance). Upstairs are 3 bedrooms - a huge bedroom with access to the shared full bath. This level is also accessible from the upper courtyard. There is approximately 3-4 car parking between the fairly new parking deck & a parallel parking space on the street. There are 2 lovely courtyard areas with plenty of room to entertain & relax in the cool of the surrounding cedars, oaks, & dogwoods. The backyard is beautifully landscaped and very lush. There are various peeks of the lake from the property. And... Furniture included! Exterior Paint, upgraded electrical and new parking deck with in the past 3 years. Roof is a 40 year roof installed in 2006. Arrowhead Villas Mutual Services Company is a mutual utility company providing trash & snow removal, road repairs/maintenance, & 200 gallons/day water usage - Annu
- Listing Status:
- Active
- Date Added:
- July 13, 2026
- Data Last Updated:
- August 12, 2026 at 6:11AM
- Listing Office:
- Windermere Real Estate : 909-791-1330
- Listing Agent:
- Allison Banner : 909-553-6613
- MLS ID:
- IG26152207
- General: N/K
- Pool: Association
- Parking: Parking spaces: 0
- Roofing: Composition
- General: Wood2
- HOA Amenities: Trash PickupWater0.0
- Originating MLS: California Regional MLS
- County: San Bernardino
- Zoning: 0332014810000
- View: Peek-A-BooTrees/Woods
- Fencing: N/K
- Restrictions: CC&R's
- Utilities: Cable AvailableElectricity ConnectedNatural Gas ConnectedPhone ConnectedSewer ConnectedWater Connected
- Sewer: Public Sewer
- Source: California Regional MLS
This listing courtesy of Allison Banner , Windermere Real Estate
Monthly Payment
- Principal & Interest $
- Property Taxes $
- Home Insurance $
- VA Funding Fee $