676 Lake Drive, Lake Arrowhead, CA 92352
- 3 beds |
- 3 baths |
- 1,374 sqft
 Single-Family Home
  Built in 2005
  4,212sqft lot
 —— car garage
  $421/sqft
  Listed 1 month ago
Property Description
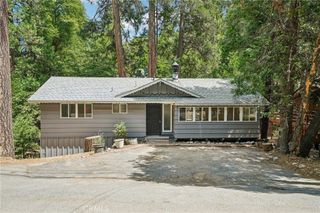
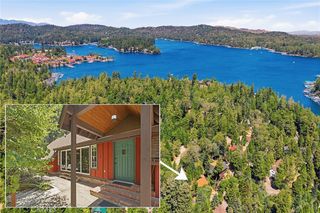
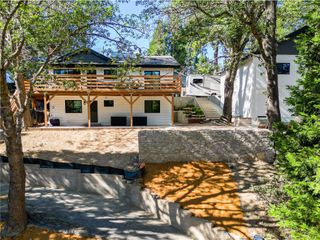
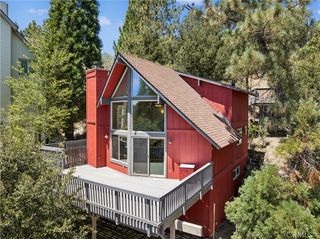
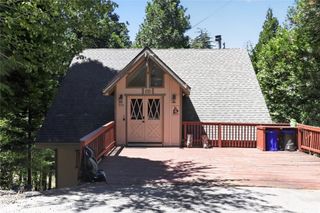
Welcome to your Fully Furnished Luxury Home in the Mountains, surrounded by Towering Pines and vacant forest like parcels on both sides for additional privacy. This home has not only been completely remodeled .... It has been Reimagined to offer all the comforts of modern day sophistication with an added design element that reflects meticulous attention to detail. This two bedrooms (plus Office) retreat offers an unique blend of Nature and Upscale living. Upon entering the home, you will be impressed by the architects strategic use of windows, which allows abundant natural light to fill the spacious floor plan with warmth. The captivating lines of the kitchen and the cedar ceiling add significant charm to the space. These features are complimented by new stainless steel appliances, including a 6 burner stove top and double ovens~ perfect for family gatherings and gourmet dining. The home is further Highlighted by Stunning Quartz Countertops, an artistic leaf glass backsplash, along with extra large deep sink and pantry. Stunning under mount cabinet and floor lighting-showcasing the New Vinyl Plank Flooring providing a seamless flow throughout the home. Vaulted T & G ceilings, floor to ceiling fireplace and beautiful Custom Fixtures enhance the living room, dinning room and Hallway Stairs. Stepping out doors you are surrounded by the beauty of the majestic pines, where your family of blue jays play from dawn to dusk. The new Trex decking has also been installed ,offering low maintenance for mountain living. Downstairs is a large Master Suite equipped with a walk in closet, a beautiful gas fireplace, and an all new redesigned En Suite bath with jacuzzi tub and separate shower. Additionally the Guest Bedroom includes its own En Suite bath with a large closet and a relaxing View of Evergreens. In addition there is an Office/Mini Library, the perfect place to read a book or write your novel. The level all New Parking Deck provides for 5 of more vehicles. Brand New Central A/C Unit Installed in July 2026. All areas of this home are not only inviting but are a journey of a relaxing feeling of Zen. Come by and experience this beauty, YOU WONT BE DISAPPOINTED! Please check VIDEO TOUR 360 VIDEO ALSO ON YOU/TUBE
- Listing Status:
- Active
- Date Added:
- July 11, 2026
- Data Last Updated:
- August 12, 2026 at 5:16AM
- Listing Office:
- Allison James Estates & Homes : 888-446-5552
- Listing Agent:
- Lisa Leonard : 951-970-8835
- Contact:
- 951-970-8835
- MLS ID:
- SW26145230

- Pool: None
- Parking: DrivewayPavedDeckOne SpaceSide By SideParking spaces: 0
- Windows: BlindsInsulated WindowsScreens
- General: 2
- HOA Amenities: ManagementTrashWaterSewer245.0Quarterly
- Originating MLS: CRMLS_CRM
- School District: Rim of the World
- County: San Bernardino
- Zoning: 0332064080000
- View: Trees/WoodsView
- Utilities: Cable AvailableElectricity AvailableElectricity ConnectedNatural Gas AvailableNatural Gas ConnectedSewer ConnectedWater AvailableWater ConnectedElectricity - On Property
- Water: Public
- Sewer: Public Sewer
- Source: CRMLS_CRM
This listing courtesy of Lisa Leonard , Allison James Estates & Homes
Monthly Payment
- Principal & Interest $
- Property Taxes $
- Home Insurance $
- VA Funding Fee $

 New - 2 days ago