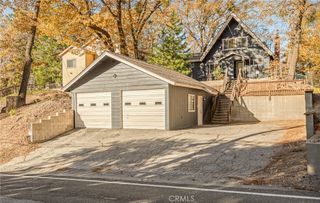
824 Oakmont Lane, Lake Arrowhead, CA 92352
- 3 beds |
- 2 baths |
- 1,460 sqft
 Single-Family Home
 Built in 1987
 6,935sqft lot
 —— car garage
 $308/sqft
 Listed 1 month ago
Property Description
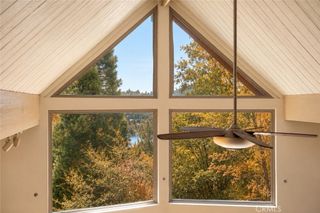
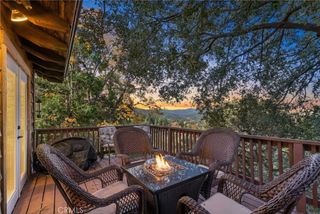
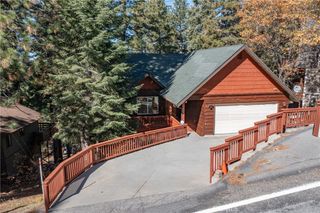
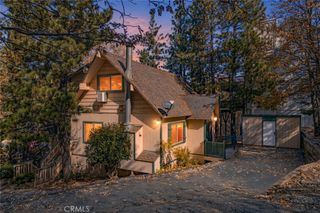
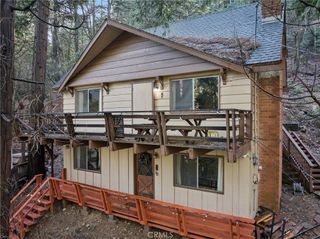
This is One of those Homes that You Just have to See in Person!! It's Not Your Average Cabin... IT IS A WOW HOUSE FOR SURE!!! If You are Looking for a Modern yet Rustic Cabin to Escape to, THIS IS IT!!! OH SO CLASSY!!!! Easy Access with Level Covered Parking, Cozy Living Room with Wood-Burning Fireplace, Beamed Ceilings and Killer Tree Views from the Deck! YOU ARE SURROUNDED BY DOGWOODS, PINE & CEDARS... It's Like a Tree House! Bar in the Corner too! Kitchen is Updated with Newer Wood Cabinetry, Granite Countertops & Newer Appliances. Master Bedroom is on the Main Level... Downstairs is a 2nd Bedroom w/2 Queen Beds Open to Game Room/Den Space for Entertaining. In the Back is a Smaller Really Fun Kids Room (3rd Bedroom) and Oversized Bathroom with Soaking Tub and Separate Shower. Just a Quick 5 Minute Drive to the Lake Arrowhead Village or Spend the Day at Skypark, Just 2 Minutes Away... Plenty of Hiking in the Area or a Quick 20 Minute Drive to Snow Valley Ski Resort! So Much to Do!! Come & See this Luxurious Cabin! LOT NEXT DOOR IS AVAILABLE TO BUYER FOR ADDITIONAL $10k!! PERFECT Space for a Yard!!! NO HOA!! This Home is Serviced by Arrowhead Villas MUTUAL SERVICES Association that Provides Water, Trash Service and Snow Plowing at a Lower Rate than Most Areas for Just $280/Quarter, Saving You Money!
- Listing Status:
- Active
- Date Added:
- October 2, 2026
- Data Last Updated:
- November 22, 2026 at 4:17PM
- Listing Office:
- REAL BROKER TECHNOLOGIES : 855-450-0442
- Listing Agent:
- Angelique Koster : 855-450-0442
- Contact:
- 909-273-4700
- MLS ID:
- IG26214803

- General: None
- Other Structures: Deck
- Pool: None
- Parking: CoveredDeckParking spaces: 2
- Roofing: Composition
- General: 2
- Road/Access: County Road
- HOA Amenities: OtherWater93.33Monthly
- Originating MLS: CRMLS_CRM
- School District: Rim of the World
- County: San Bernardino
- Zoning: LA/RS-14M0332091350000
- View: Trees/WoodsView
- Utilities: Cable ConnectedElectricity ConnectedNatural Gas ConnectedSewer ConnectedWater Connected
- Sewer: Public Sewer
- Source: CRMLS_CRM
This listing courtesy of Angelique Koster , REAL BROKER TECHNOLOGIES
Monthly Payment
- Principal & Interest $
- Property Taxes $
- Home Insurance $
- VA Funding Fee $

 New - 1 day ago