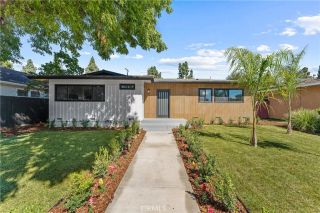
8002 Aldea Avenue, Lake Balboa, CA 91406
- 3 beds |
- 3 baths |
- 1,428 sqft
 Single-Family Home
  Built in 1952
  7,004sqft lot
 2 car garage
  $616/sqft
  Listed 6 days ago
Property Description
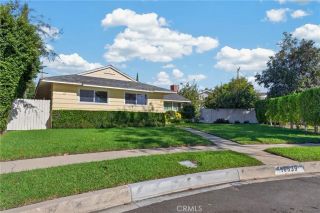
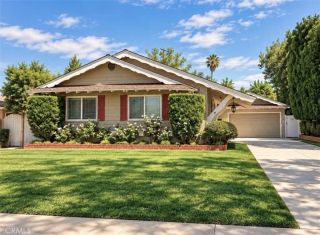
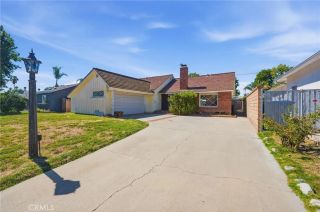
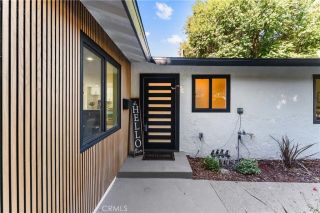
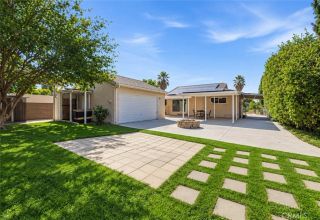
Stylish, extensively updated and made for the California lifestyle, this 3-bedroom, 2.5-bath home offers open-concept, indoor-outdoor living that extends to an exceptionally private backyard with a sparkling pool, plus paid-off solar and a detached 2-car garage. Set on a private corner lot surrounded by mature greenery, the home welcomes you with a gorgeous shade tree, thoughtfully designed low-maintenance landscaping, a spacious covered front porch, and a long driveway. The open-concept floor plan connects the main living spaces, with the remodeled kitchen and dining area flowing into an expansive living room featuring a wall of windows and glass doors overlooking the inviting pool and private backyard. The remodeled kitchen features white shaker cabinetry, quartz countertops, stainless steel appliances, and a window above the sink bringing in natural light. A peninsula with a breakfast bar provides casual dining and opens the kitchen to the main living areas. A separate laundry room just off the kitchen provides convenience and access to the driveway. The primary bedroom comfortably accommodates a king-size bed and offers generous closet space, windows overlooking the backyard and greenery, and a remodeled en-suite bath with a glass-enclosed, tiled shower. Two additional bedrooms are bright and inviting, with windows overlooking the beautifully landscaped front yard, including one with a private en-suite half bath. The remodeled full hallway bath features a spacious vanity and a beautifully tiled tub and shower with a frameless glass enclosure. The backyard is a true retr
- Listing Status:
- Active
- Date Added:
- September 30, 2026
- Data Last Updated:
- October 8, 2026 at 6:14PM
- Listing Office:
- Equity Union : 818-989-2000
- Listing Agent:
- Arthur Aslanian : 818-335-1239
- MLS ID:
- SR26212363
- General: N/K
- Style: Traditional
- Pool: Below GroundPrivateGuniteHeatedPool Cover
- Parking: GarageParking spaces: 5
- Roofing: Shingle
- General: Stucco1
- HOA Amenities: 0.0
- Originating MLS: California Regional MLS
- County: Los Angeles
- Zoning: 2204008019
- View: N/K
- Fencing: Good ConditionVinylWood
- Utilities: Electricity ConnectedNatural Gas ConnectedSewer ConnectedWater Connected
- Water: Public
- Sewer: Public Sewer
- Source: California Regional MLS
This listing courtesy of Arthur Aslanian , Equity Union
Monthly Payment
- Principal & Interest $
- Property Taxes $
- Home Insurance $
- VA Funding Fee $

 New - 14 hours ago