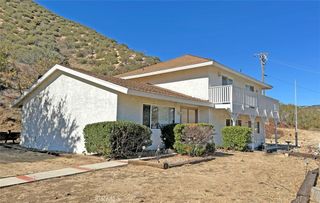
14738 Flintstone Drive, Lake Elizabeth, CA 93532
- 4 beds |
- 3 baths |
- 2,217 sqft
 Single-Family Home
  Built in 1992
  0.72acre lot
 2 car garage
  $277/sqft
  Listed 1 month ago
Property Description
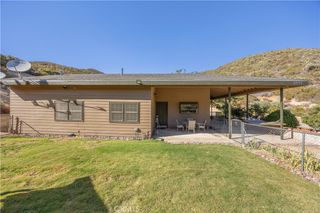
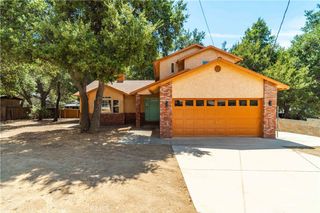
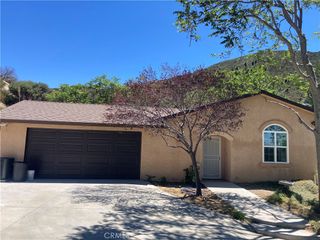
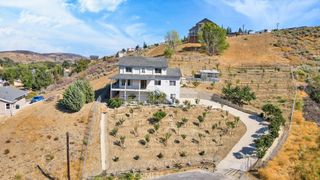
Beautiful Custom Home on Nearly 3/4 of an Acre in Lake Elizabeth! Enjoy breathtaking lake, mountain, and golf course views from this custom home situated on four parcels totaling 31,589 square feet (nearly 3/4 of an acre). This spacious home offers 4 bedrooms, a den/optional 5th bedroom, 3 bathrooms, three expansive view decks, and a versatile floor plan designed for comfortable living and entertaining. The bright living room features high ceilings, a cozy wood-burning stove, and large windows that showcase the spectacular views. The kitchen offers tile countertops and flooring, a breakfast bar, and picturesque views, while the adjoining dining nook opens to two decks, creating seamless indoor-outdoor living. The main level includes a bedroom, full bath, and den/office that can easily serve as a fifth bedroom. Upstairs, the spacious primary suite features vaulted ceilings, a fireplace, private view deck, and an ensuite bath with a soaking tub, oversized shower, and dual vanities. Two additional bedrooms share a Jack-and-Jill bathroom, and the large loft overlooks the living and dining areas, making an ideal game room, family room, or home office. Additional features include an oversized two-car garage, whole-house Generac generator, charming gazebo, and white rail fencing surrounding the home and gazebo parcel. The two rear parcels front Arrowrock Drive, offering additional access possibilities, privacy, and future potential. This is a rare opportunity to own a one-of-a-kind property with panoramic views, nearly 3/4 of an acre, multiple outdoor living spaces, and room to expand or simply enjoy the peaceful surroundings of beautiful Lake Elizabeth.
- Listing Status:
- Active
- Date Added:
- July 29, 2026
- Data Last Updated:
- September 23, 2026 at 2:16PM
- Listing Office:
- Teri Gordon Real Estate : 661-917-3547
- Listing Agent:
- Teri Gordon : 661-917-3547
- Contact:
- teri@terigordon.com
- MLS ID:
- SR26165859

- General: Gazebo
- Style: Custom
- Other Structures: GazeboWoodDeck
- Pool: None
- Parking: ConcreteDirect AccessGarageGarage Door OpenerRV PotentialGarage Faces SideParking spaces: 2
- Roofing: CompositionShingle
- Windows: Double Pane Windows
- General: FrameStuccoCopper Plumbing2Raised
- Road/Access: County Road
- HOA Amenities: 0.0
- Originating MLS: CRMLS_CRM
- School District: Other
- County: Los Angeles
- Zoning: 3225040021
- View: LakeMountain(s)View
- Fencing: PartialVinyl
- Utilities: Cable AvailableElectricity ConnectedNatural Gas Not AvailablePropaneSewer Not AvailableWater ConnectedStandard
- Water: Public
- Sewer: Septic Tank
- Source: CRMLS_CRM
This listing courtesy of Teri Gordon , Teri Gordon Real Estate
Monthly Payment
- Principal & Interest $
- Property Taxes $
- Home Insurance $
- VA Funding Fee $