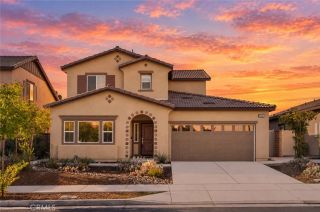
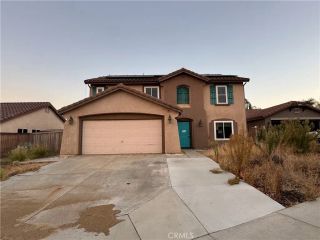
24232 Pansy Way, Lake Elsinore, CA 92532
- 4 beds |
- 3 baths |
- 2,358 sqft
 Single-Family Home
  Built in 2018
  6,233sqft lot
 2 car garage
  $254/sqft
  Listed 7 days ago
Property Description
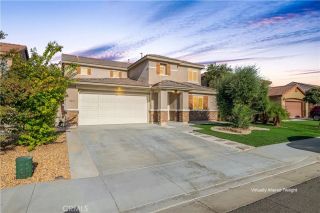
Welcome to Westridge, a gated, resort-style community in the heart of Canyon Hills. This meticulously maintained corner-lot home offers four bedrooms, three bathrooms, a spacious loft and an impressive list of upgrades. The open-concept main level features a well-appointed kitchen with granite countertops, rich cabinetry and ample workspace, flowing seamlessly into the dining and living areas. A full bedroom and bathroom downstairs provide an ideal setup for guests, multigenerational living or a private home office. Upstairs, youll find generously sized secondary bedrooms, a versatile loft and a spacious primary suite complete with an en-suite bathroom and walk-in closet. Large windows throughout the home fill the interior with natural light, creating a bright and welcoming atmosphere. The oversized, low-maintenance backyard offers plenty of room to design your own outdoor retreat, with space for a garden, patio, play area or future entertaining features. The home also includes solar electricity with a monthly payment of approximately $87, helping keep energy costs manageable. Westridge residents enjoy resort-style amenities, including a community pool and spa, barbecue areas, playgrounds, a dog park and tennis courts. Conveniently located near schools, shopping, dining and commuter routes, this move-in-ready home offers an exceptional combination of comfort, space and community living.
- Listing Status:
- Active
- Date Added:
- October 1, 2026
- Data Last Updated:
- October 9, 2026 at 6:11AM
- Listing Office:
- KW Temecula : 951-304-1200
- Listing Agent:
- Stephanie Bast : 951-264-8387
- MLS ID:
- SW26213846
- General: Community/Common
- Pool: Community/CommonAssociation
- Parking: Garage - Single DoorParking spaces: 2
- Roofing: Tile/Clay
- General: Stucco2
- HOA Amenities: Outdoor Cooking AreaPlaygroundSport CourtBarbecuePool229.0Monthly
- Originating MLS: California Regional MLS
- County: Riverside
- Zoning: 363943069
- View: N/K
- Fencing: Vinyl
- Restrictions: CC&R's
- Utilities: Cable AvailableElectricity ConnectedNatural Gas ConnectedPhone AvailableSewer ConnectedWater Connected
- Water: Public
- Sewer: Public Sewer
- Source: California Regional MLS
This listing courtesy of Stephanie Bast , KW Temecula
Monthly Payment
- Principal & Interest $
- Property Taxes $
- Home Insurance $
- VA Funding Fee $

 New - 1 day ago