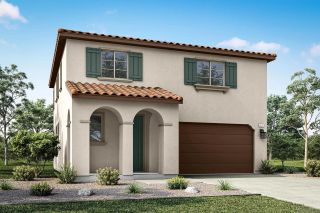
29126 Red Alder, Lake Elsinore, CA 92530
- 3 beds |
- 3 baths |
- 1,688 sqft
 Single-Family Home
  Built in 2020
  3,920sqft lot
 2 car garage
  $331/sqft
  Listed 6 days ago
Property Description
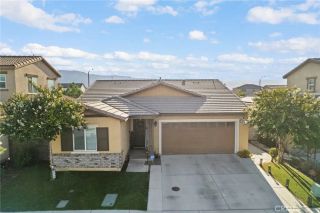
WELCOME HOME TO SUMMERLY! This beautiful 3-bedroom, 2.5-bath home, built in 2020, offers approximately 1,688 sq. ft. of thoughtfully designed living space with a bright, open-concept floor plan perfect for today's lifestyle. Step inside to an inviting living and dining area that flows seamlessly into the spacious kitchen, featuring granite countertops, stainless-steel appliances, abundant cabinetry, a large center island with breakfast-bar seating, and a generous walk-in pantry. Recessed lighting and plentiful windows fill the main living area with natural light, creating a warm and welcoming atmosphere. Upstairs, the spacious primary suite features two walk-in closets and an ensuite bath with dual sinks and a walk-in shower with bench seating. Two additional bedrooms and a full guest bath provide comfortable space for family, guests, or a home office. Additional highlights include indoor laundry, central air and heat, a tankless water heater, smart-home features, ample storage, an attached two-car garage with driveway parking, and a 32-amp EV charging outlet. The low-maintenance private outdoor area with vinyl fencing provides a wonderful space for relaxing, entertaining, or simply enjoying the Southern California weather. The home is also equipped with solar panels, with the existing solar lease transferable to the new owner, subject to the solar provider's terms and buyer qualification/approval. For added convenience and security, the property features a Ring Alarm Pro security system, Ring video doorbell, and exterior garage camera. Enjoy the lifestyle of the desirable
- Listing Status:
- Active
- Date Added:
- August 17, 2026
- Data Last Updated:
- August 24, 2026 at 9:11PM
- Listing Office:
- Clear-Choice Realty and Associates : 310-515-7355
- Listing Agent:
- Sonny Ramiro : 310-293-5452
- MLS ID:
- SB26176074
- Pool: AssociationCommunity/Common
- Parking: Direct Garage AccessParking spaces: 2
- General: 2
- HOA Amenities: Outdoor Cooking AreaPicnic AreaPlaygroundPool135.0Monthly
- Originating MLS: California Regional MLS
- County: Riverside
- Zoning: 371483008
- View: Mountains/HillsCity Lights
- Utilities: Electricity ConnectedNatural Gas ConnectedSewer ConnectedWater Connected
- Water: Public
- Sewer: Public Sewer
- Source: California Regional MLS
This listing courtesy of Sonny Ramiro , Clear-Choice Realty and Associates
Monthly Payment
- Principal & Interest $
- Property Taxes $
- Home Insurance $
- VA Funding Fee $

 New - 2 hours ago