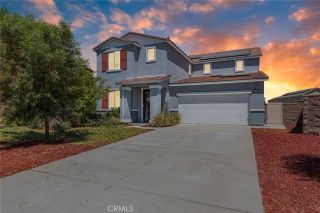
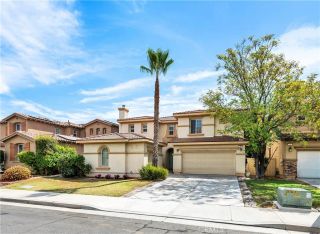
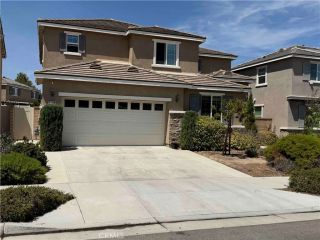
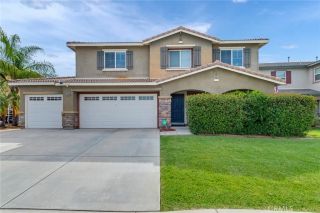
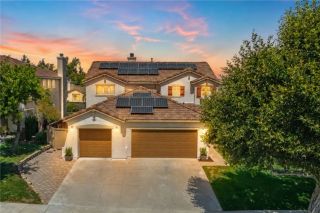
29499 Slider, Lake Elsinore, CA 92530
- 4 beds |
- 4 baths |
- 2,824 sqft
 Single-Family Home
  Built in 2015
  5,663sqft lot
 2 car garage
  $223/sqft
  Listed 2 days ago
Property Description
Welcome to this GORGEOUS updated 4-bedroom, 3.5-bath home in the SUMMERLY community of Lake Elsinore, featuring TWO PRIMARY suites, one downstairs and one up. OPEN floor plan, thoughtful upgrades, flexible living spaces, and a low-maintenance backyard, this Summerly home offers comfort, functionality, and resort-style community living. Step inside to an inviting open-concept floor plan with porcelain tile flooring throughout the first floor and upstairs hallways. The living room features a striking split-stone fireplace accent wall, floating wood mantel with hidden storage, and a warm, welcoming atmosphere. The spacious kitchen is designed for both everyday living and entertaining, with a polished backsplash and an open connection to the main living areas. The downstairs primary suite provides excellent flexibility, featuring an ensuite bathroom and walk-in closet. A spacious downstairs office with elegant French doors offers additional versatility and could potentially be converted into a fifth bedroom, depending on your needs and applicable requirements. The updated downstairs powder room features a ceramic pedestal sink, brushed bronze fixtures, and stylish navy hexagon tile flooring. Upstairs, the second primary suite provides a private retreat and adds exceptional flexibility for multigenerational living, guests, or extended family. The upgraded staircase features a maple wood and wrought iron banister. The upstairs laundry room and refreshed hall bathroom continue the home's stylish design with matching navy hexagon tile, dark fixtures, and a clean white countertop. W
- Listing Status:
- Active
- Date Added:
- August 21, 2026
- Data Last Updated:
- August 24, 2026 at 11:11PM
- Listing Office:
- Reliable Realty Inc. : 951-696-9090
- Listing Agent:
- Kellee Spillman-Malone : 951-757-7713
- MLS ID:
- SW26182287
- General: Community/CommonPrivate
- Style: Contemporary
- Pool: AssociationCommunity/Common
- Parking: GarageGarage - Single DoorParking spaces: 2
- Roofing: Tile/Clay
- General: Stucco2
- HOA Amenities: Call for RulesOther CourtsPicnic AreaPlaygroundSport CourtFire PitPool135.0Monthly
- Originating MLS: California Regional MLS
- County: Riverside
- Zoning: 371301011
- View: Mountains/HillsNeighborhood
- Fencing: Average ConditionWood
- Utilities: Electricity ConnectedNatural Gas ConnectedSewer ConnectedWater Connected
- Water: Public
- Sewer: Public Sewer
- Source: California Regional MLS
This listing courtesy of Kellee Spillman-Malone , Reliable Realty Inc.
Monthly Payment
- Principal & Interest $
- Property Taxes $
- Home Insurance $
- VA Funding Fee $

 New - 4 hours ago