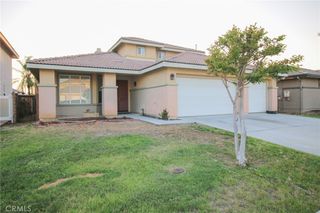
36410 Nettle Court, Lake Elsinore, CA 92532
- 4 beds |
- 4 baths |
- 2,774 sqft
 Single-Family Home
  Built in 2014
  6,970sqft lot
 3 car garage
  $238/sqft
  Listed 19 hours ago
Property Description
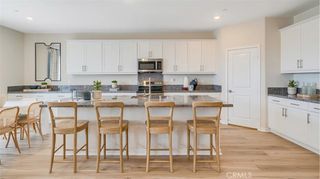
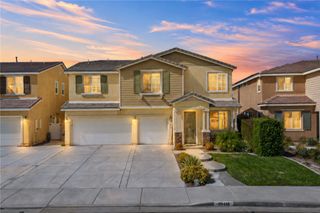
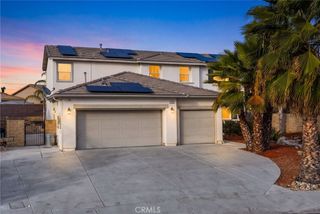
***CUL-DE-SAC + HIGHLY UPGRADED + GEN-SUITE*** Welcome to 36410 Nettle Court, a beautifully upgraded home tucked away on a quiet cul-de-sac in the highly desirable Canyon Hills community of Lake Elsinore. Offering 4 bedrooms, 3.5 bathrooms, an upstairs loft, and a 3-car garage, this home provides plenty of space with a layout designed for both everyday living and entertaining. One of the standout features is the private downstairs gen-suite, complete with a spacious bedroom and en-suite bathroom, making it an ideal setup for multigenerational living, in-law quarters, extended family, or a private guest retreat. The home has been nicely upgraded throughout and features a bright, open layout with generous living spaces and a seamless flow into the kitchen and main gathering areas. Upstairs, the large loft provides additional flexible space for a game room, home office, media room, or second living area. The home is also solar powered, helping provide added energy efficiency. Outside, enjoy a large backyard with plenty of room to entertain, play, garden, or create your own outdoor retreat. The 3-car garage provides excellent parking and storage, while the cul-de-sac location adds to the home’s appeal. Located in Canyon Hills with access to community parks, pools, recreation areas, walking trails, and nearby schools, shopping, and dining, this is a versatile home with the space and flexibility to fit a variety of lifestyles.
- Listing Status:
- Active
- Date Added:
- August 24, 2026
- Data Last Updated:
- August 25, 2026 at 12:19AM
- Listing Office:
- Oscar Tortola Group Real Estate Services : 951-356-7227
- Listing Agent:
- Guillermo Altamirano : 951-356-7227
- Contact:
- 951-733-1050
- MLS ID:
- IG26185014

- Pool: Association
- Parking: Parking spaces: 3
- General: 2
- HOA Amenities: Dog ParkFire PitOutdoor Cooking AreaBarbecuePicnic AreaPlaygroundPickleballPoolSpa/Hot Tub160.0Monthly
- Originating MLS: CRMLS_CRM
- School District: Menifee Union
- County: Riverside
- Zoning: 358612030
- View: HillsView
- Water: Public
- Sewer: Public Sewer
- Source: CRMLS_CRM
This listing courtesy of Guillermo Altamirano , Oscar Tortola Group Real Estate Services
Monthly Payment
- Principal & Interest $
- Property Taxes $
- Home Insurance $
- VA Funding Fee $

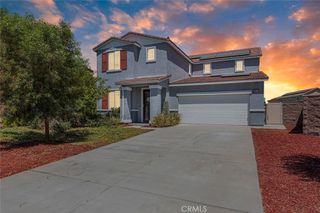
 New - 19 hours ago