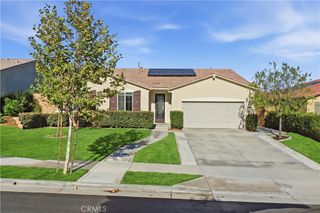
33286 Mesolite, Menifee, CA 92584
- 4 beds |
- 3 baths |
- 2,320 sqft
 Single-Family Home
  Built in 2010
  0.3acre lot
 3 car garage
  $267/sqft
  Listed 3 days ago
Property Description
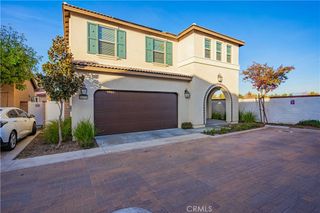
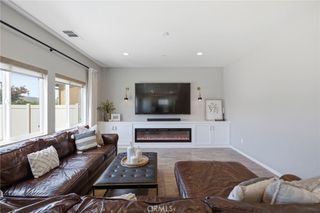
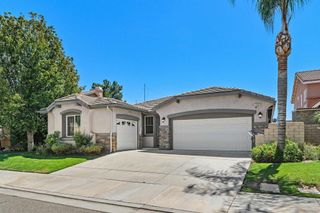
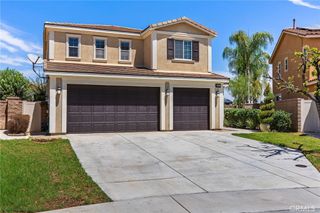
This is a Terrific 2-Story Home with an OPEN-CONCEPT Design and Sitting on a GIANT-FLAT 13,068sqft Lot with Plenty of Room for the Kids * * Wonderful Family-Friendly Neighborhood inside the HIGHLY DESIRABLE Sagemore Community and Minutes to ALL Amenities * * Enjoy this SPACIOUS Floor-Plan Offering 2320sqft with 3 Large Bedrooms, UPSTAIRS LOFT (could be 4th bedroom) and 2.5 Bathrooms * * Gourmet ISLAND Kitchen with LOTS of Counter Space for Food Prep, In-Kitchen Dining Area, Separate Pantry, Appliance Package including the Refrigerator, Breakfast Counter for the Kids * * Wonderful Living Room is PERFECT for Family Gatherings * * SUPER-SIZED Backyard with Large Concrete Patio, Side Fenced Yard (Dog-Run), Garden Boxes, Accented with Mature Palm Trees...and LOTS of GRASS for the Kids to PLAY or add your CUSTOM POOL or ADU * * SPACIOUS Primary Bedroom with HIS & HER WALK-IN Closets & Ceiling Fan - and - Primary Bathroom with DUAL SINKS, Walk-In Shower and Romantic Garden Tub * * (2) Additional Nicely Appointed Bedrooms each with Ceiling Fans * * UPSTAIRS LOFT is the Perfect Teen Room, Office or Play-Room for the Kids * * Indoor Laundry Room includes the WASHER & DRYER * * GREAT CURB APPEAL with THREE Car Attached Garage * * Close to Schools, Shopping, Dining/Restaurants, Parks and EZ freeway Access for the Commuter * * SUBMIT ALL OFFERS
- Listing Status:
- Active
- Date Added:
- August 21, 2026
- Data Last Updated:
- August 24, 2026 at 11:17PM
- Listing Office:
- Elevate Real Estate Agency : 951-280-9832
- Listing Agent:
- Tom Tennant : 714-904-9830
- Contact:
- 714-904-9830
- MLS ID:
- IG26180222

- General: Lighting
- Style: Modern
- Other Structures: Front PorchConcretePatioOpen
- Pool: None
- Parking: ConcreteDirect AccessGarage Faces FrontGarageParking spaces: 6
- Roofing: ConcreteTile
- Windows: BlindsDouble Pane Windows
- General: Stucco2Slab
- Road/Access: City Street
- HOA Amenities: Jogging PathPlayground20.0Monthly
- Originating MLS: CRMLS_CRM
- School District: Menifee Union
- County: Riverside
- Zoning: 388363005
- View: NeighborhoodView
- Fencing: Average ConditionWood
- Utilities: Electricity ConnectedNatural Gas ConnectedSewer ConnectedWater Connected
- Water: Public
- Sewer: Public Sewer
- Source: CRMLS_CRM
This listing courtesy of Tom Tennant , Elevate Real Estate Agency
Monthly Payment
- Principal & Interest $
- Property Taxes $
- Home Insurance $
- VA Funding Fee $

 New - 19 hours ago