26418 Bramble Wood, Menifee, CA 92584
- 5 beds |
- 3 baths |
- 3,203 sqft
 Single-Family Home
  Built in 2018
  5,663sqft lot
 3 car garage
  $220/sqft
  Listed 3 days ago
Property Description
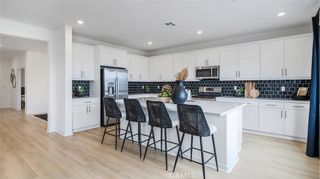
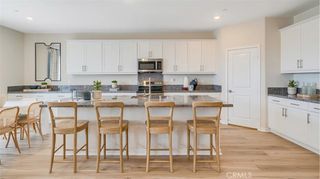
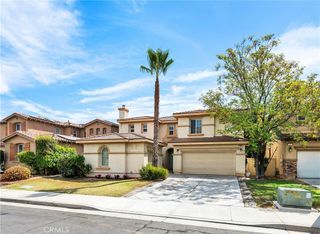
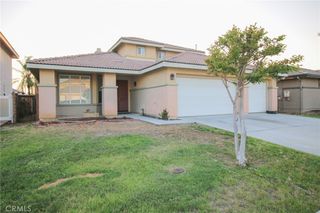
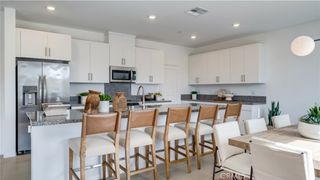
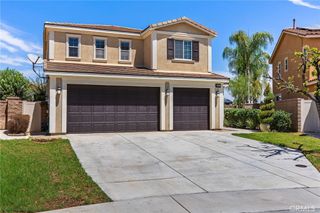
Welcome home to this beautiful 5 bedroom, 3 bathroom home, 3 car garage and a thoughtful layout design. The main floor features formal living area, family room, and main floor bedroom and bathroom. The kitchen boasts a large island with quartz countertops, stylish pendant lights over island, plenty of cabinet space and a walk in pantry. Upstairs you'll find four additional bedrooms, a loft, laundry room , guest bathroom, and a private primary suite. The primary suite offers dual vanity sinks, a soaking tub, walk in shower, and large walk in closet. Step outside to the backyard and enjoy the Alumawood covered patio complete with ceiling fans, and relaxing spa under the gazebo. The home has a whole house fan and Solar adds energy efficiency and convenience. Home also has an Aquapro 5000 SXT water system with five water treatment functions. This home has it all! Centrally located near shopping, schools, parks, and with quick freeway access, this home offers comfort, space, and ideal location.
- Listing Status:
- Active
- Date Added:
- August 21, 2026
- Data Last Updated:
- August 24, 2026 at 11:17PM
- Listing Office:
- Manzanares Realty : 951-445-9584
- Listing Agent:
- Irma Manzanares : 951-445-9584
- Contact:
- realestatebyirma@gmail.com
- MLS ID:
- SW26183244

- General: GazeboStorageAbove GroundPrivate
- Other Structures: GazeboStorageCovered
- Pool: None
- Parking: Direct AccessDrivewayGarageParking spaces: 3
- Roofing: Concrete
- Windows: Blinds
- General: 2
- HOA Amenities: Call for Rules35.0Monthly
- Originating MLS: CRMLS_CRM
- School District: Perris Union High
- County: Riverside
- Zoning: 360621009
- View: None
- Fencing: Vinyl
- Utilities: Sewer ConnectedWater ConnectedPhotovoltaics on Grid
- Water: Public
- Sewer: Public Sewer
- Source: CRMLS_CRM
This listing courtesy of Irma Manzanares , Manzanares Realty
Monthly Payment
- Principal & Interest $
- Property Taxes $
- Home Insurance $
- VA Funding Fee $

 New - 18 hours ago