34273 Torrey Pines Court, Lake Elsinore, CA 92532
- 5 beds |
- 3 baths |
- 2,434 sqft
 Single-Family Home
  Built in 2005
  7,405sqft lot
 3 car garage
  $261/sqft
  Listed 14 days ago
Property Description
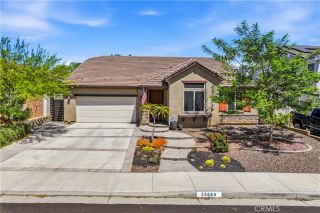
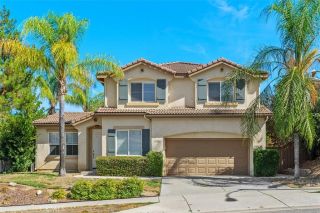
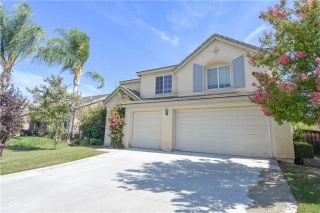
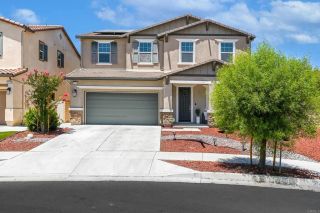
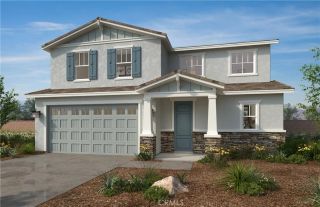
Welcome to 34273 Torrey Pines Ct, a beautifully maintained 5 bedroom, 3 bathroom home situated on a desirable cul-de-sac corner lot in the highly sought after Canyon Hills community. With 2,434 square feet of living space, this home offers the perfect blend of space, comfort, and functionality. Step inside to find a formal living room and formal dining room, providing the perfect setting for entertaining or family gatherings. The spacious upgraded kitchen is the heart of the home, featuring a large center island, ample cabinet space, and an open layout that flows seamlessly into the main living area, making it ideal for everyday living. One of the homes most desirable features is the downstairs bedroom and full bathroom, making it perfect for guests, multigenerational living, or a private home office. Upstairs, youll find four additional generously sized bedrooms, including the spacious primary suite, offering plenty of room for everyone. A spacious 3 car garage provides abundant parking and storage, while the solar system helps keep energy costs down. Step outside to your private backyard retreat where youll find a large, beautifully landscaped yard complete with a covered patio, creating the perfect space for weekend BBQs, outdoor dining, or simply relaxing year round. The premium corner lot offers added privacy and excellent curb appeal. Located in the award winning Canyon Hills master planned community, residents enjoy access to resort style pools, parks, sports courts, playgrounds, hiking trails, and highly rated schools, all just minutes from shopping, dining, and con
- Listing Status:
- Active
- Date Added:
- July 13, 2026
- Data Last Updated:
- July 28, 2026 at 6:11PM
- Listing Office:
- Oscar Tortola Group Real Estate Services : 951-356-7227
- Listing Agent:
- Guillermo Altamirano : 951-733-1050
- MLS ID:
- IG26150730
- Pool: Association
- Parking: Parking spaces: 3
- General: 2
- HOA Amenities: Outdoor Cooking AreaPicnic AreaPlaygroundBarbecueFire PitPool160.0Monthly
- Originating MLS: California Regional MLS
- County: Riverside
- Zoning: 363800015
- View: Mountains/Hills
- Water: Public
- Sewer: Public Sewer
- Source: California Regional MLS
This listing courtesy of Guillermo Altamirano , Oscar Tortola Group Real Estate Services
Monthly Payment
- Principal & Interest $
- Property Taxes $
- Home Insurance $
- VA Funding Fee $

 New - 2 days ago