35660 Capistrano, Wildomar, CA 92595
- 4 beds |
- 3 baths |
- 2,396 sqft
 Single-Family Home
  Built in 2018
  9,148sqft lot
 2 car garage
  $313/sqft
  Listed 2 days ago
Property Description
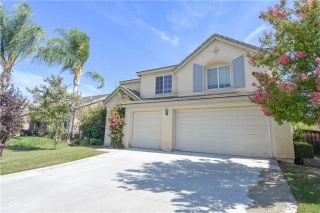
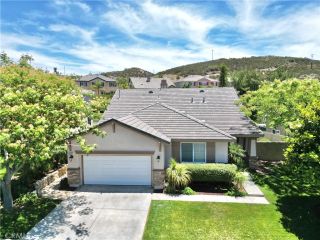
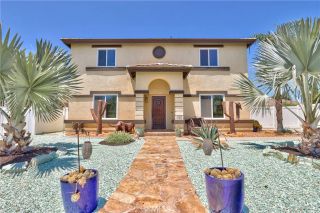
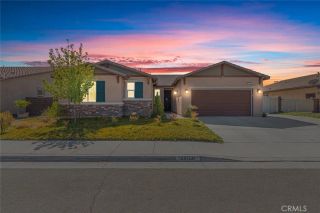
Welcome to 35660 Capistrano Street, an executive-level single-story residence in the Orchard Collection at Wildomar Springs by Diversified Pacific Communities. Built in 2018, this exceptional home offers approximately 2,396 square feet with 4 bedrooms and 2 bathrooms, where quality craftsmanship and thoughtful upgrades are evident throughout. Premium ProTek engineered luxury vinyl waterproof flooring flows through the main living areas, while plush Shaw carpeting with upgraded padding provides comfort in the bedrooms. Six-inch crown molding elevates every room, and recessed LED lighting creates a warm, modern ambiance. The open-concept floor plan seamlessly connects the great room, dining area, and gourmet kitchen. The private primary suite offers a luxurious retreat with plantation shutters, while secondary bedrooms provide flexible space for family, guests, or a home office. An electrical outlet under the master bath counter adds convenience. A covered California Room extends living space outdoors for year-round entertaining. The exterior features approximately $100,000 in professionally designed landscaping by Bella Terra Landscape Design, a custom stained redwood side gate and privacy trellises on the lanai, a 55.5 ft gas fire pit, and a ready gas line for outdoor barbecue. Outdoor and under-eave lighting from Alliance offers RGB 30,000-color Wi-Fi control with solid brass low-voltage LED fixtures and a lifetime warranty. Irrigation is upgraded with Netafim line and a Hunter Wi-Fi controller. Additional upgrades include an insulated garage door with extra electrical out
- Listing Status:
- Active
- Date Added:
- July 24, 2026
- Data Last Updated:
- July 27, 2026 at 10:11PM
- Listing Office:
- McDermott Realty Group : 951-314-1856
- Listing Agent:
- Jason Gailliot : 909-286-1947
- MLS ID:
- SW26161792
- General: N/K
- Pool: N/K
- Parking: Parking spaces: 4
- General: 1
- HOA Amenities: 0.0
- Originating MLS: California Regional MLS
- County: Riverside
- Zoning: 362730022
- View: Mountains/Hills
- Utilities: Electricity AvailableElectricity ConnectedNatural Gas AvailableNatural Gas ConnectedSewer AvailableWater AvailableSewer ConnectedWater Connected
- Water: Public
- Sewer: Public Sewer
- Source: California Regional MLS
This listing courtesy of Jason Gailliot , McDermott Realty Group
Monthly Payment
- Principal & Interest $
- Property Taxes $
- Home Insurance $
- VA Funding Fee $


 New - 3 days ago